
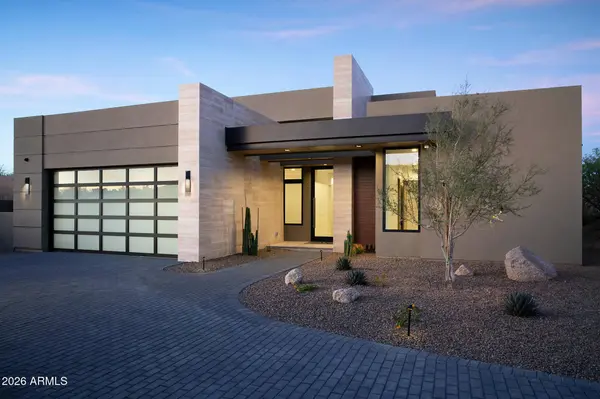
10905 E OBERLIN Way
Scottsdale, AZ 85262
Open House
Sun Nov 01, 12:00pm - 3:00pm
- 3 Beds
- 3.5 Baths Full Baths: 3 Half Baths: 1
- 2,951 SqFt
- 0.28 Lot Size
- 2026 Year Built
GALLERY
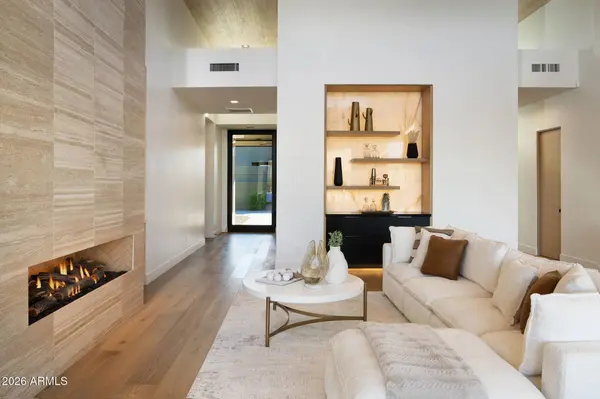
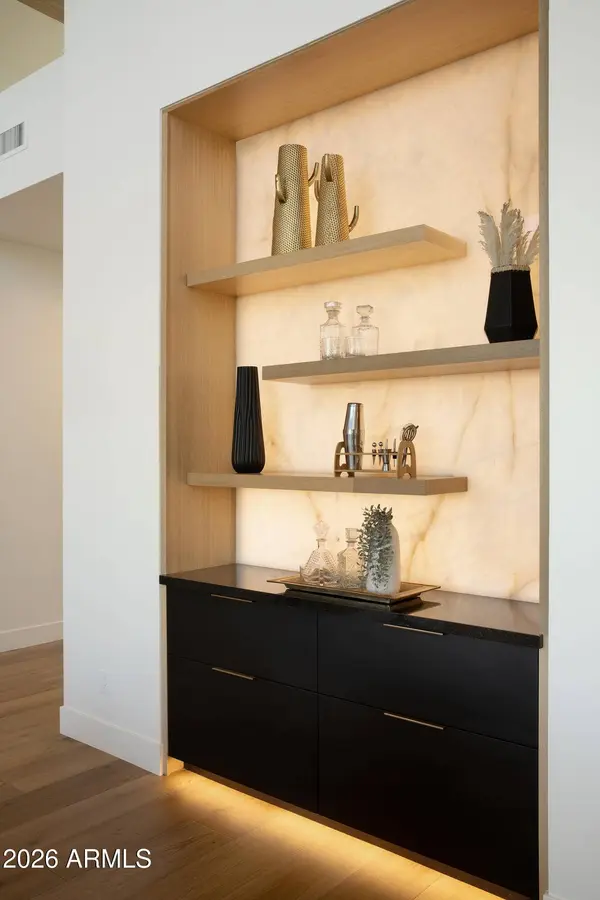
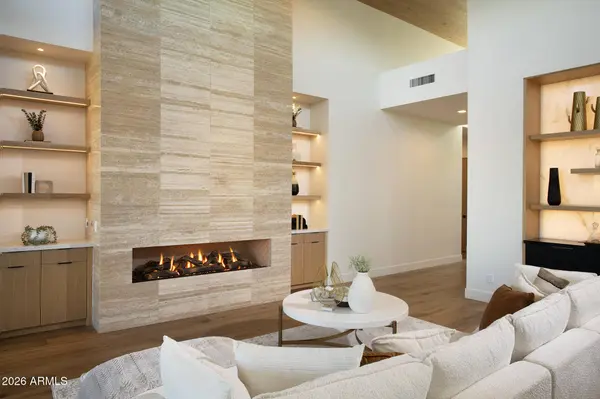
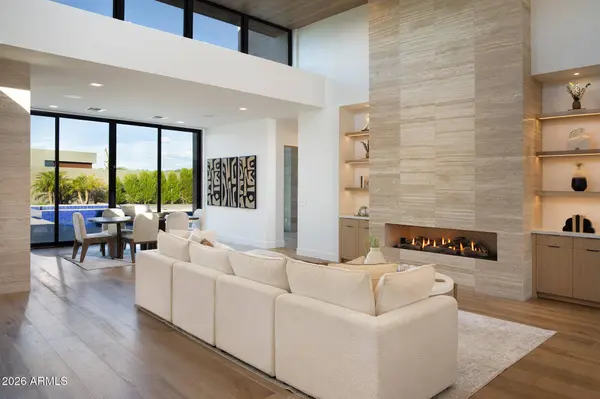
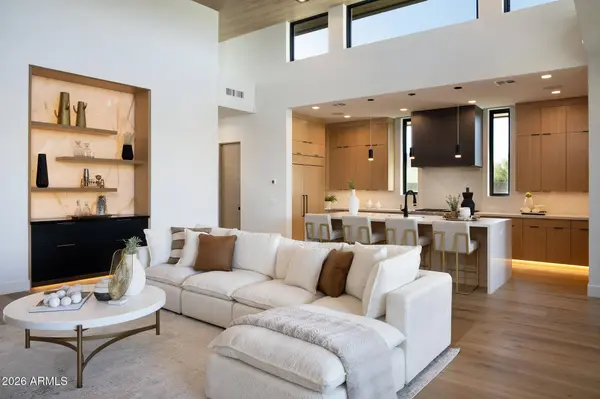
PROPERTY DETAIL
Key Details
Property Type Single Family Home
Sub Type Single Family Residence
Listing Status Active
Purchase Type For Sale
Square Footage 2, 951 sqft
Price per Sqft $1,067
Subdivision Serene - Bella Sol At Troon North
MLS Listing ID 7085078
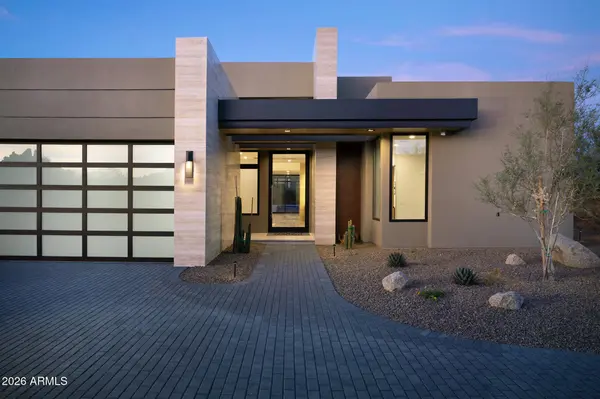
Style Contemporary
Bedrooms 3
Full Baths 3
Half Baths 1
HOA Fees $300/mo
HOA Y/N Yes
Year Built 2026
Annual Tax Amount $10,000
Tax Year 1000
Lot Size 0.283 Acres
Acres 0.28
Property Sub-Type Single Family Residence
Source Arizona Regional Multiple Listing Service (ARMLS)
Location
State AZ
County Maricopa
Community Serene - Bella Sol At Troon North
Area Maricopa
Direction Dynamite and Alma School Directions: From Pima Rd go East on Dynamite to Alma School then South (right) to first Street/entrance past plaza to Serene on West side of Rd.
Rooms
Master Bathroom Double Sink
Den/Bedroom Plus 4
Separate Den/Office Y
Building
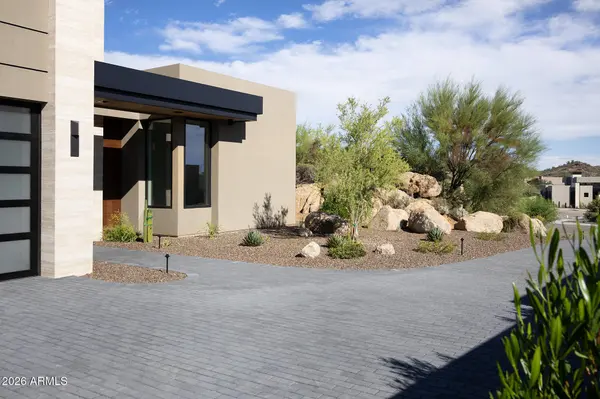
Lot Description Borders Common Area, North/South Exposure, Desert Back, Desert Front, Cul-De-Sac
Story 1
Builder Name Sonora West Development
Sewer Public Sewer
Water Public
Architectural Style Contemporary
New Construction Yes
Interior
Interior Features Walk-in Pantry, Granite Counters, Double Vanity, Breakfast Bar, Kitchen Island, Separate Shwr & Tub
Heating Natural Gas
Cooling Central Air
Flooring Flooring
Fireplaces Type Gas
Fireplace Yes
Appliance Refrigerator, Built-in Microwave, Gas Range, Gas Oven
SPA Heated
Laundry Wshr/Dry HookUp Only
Exterior
Parking Features Garage Door Opener
Garage Spaces 2.0
Garage Description 2.0
Fence Block
Pool Play Pool, Heated
Community Features Gated
Utilities Available APS
View Mountain(s)
Roof Type Built-Up
Total Parking Spaces 2
Private Pool Yes
Schools
Elementary Schools Desert Sun Academy
Middle Schools Sonoran Trails Middle School
High Schools Cactus Shadows High School
School District Cave Creek Unified District
Others
HOA Name Serene Property Ass.
HOA Fee Include Maintenance Grounds,Street Maint
Senior Community No
Tax ID 216-81-395
Ownership Fee Simple
Acceptable Financing Cash, Conventional
Horse Property N
Disclosures Agency Discl Req
Possession By Agreement
Listing Terms Cash, Conventional
CONTACT