
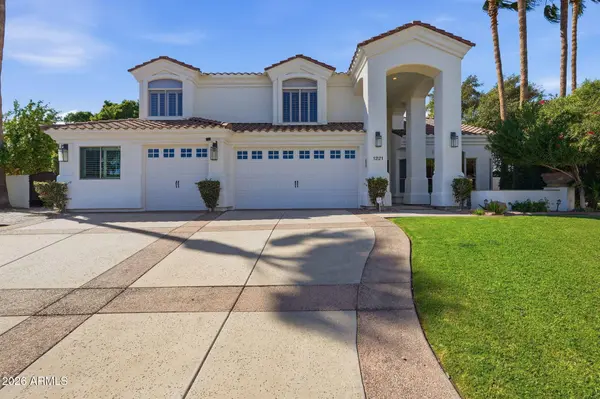
1221 W Sunrise Place
Chandler, AZ 85248
- 4 Beds
- 3.5 Baths Full Baths: 3 Half Baths: 1
- 3,897 SqFt
- 0.36 Lot Size
- 1998 Year Built
A navy island and bright living spaces in Vistas at Ocotillo
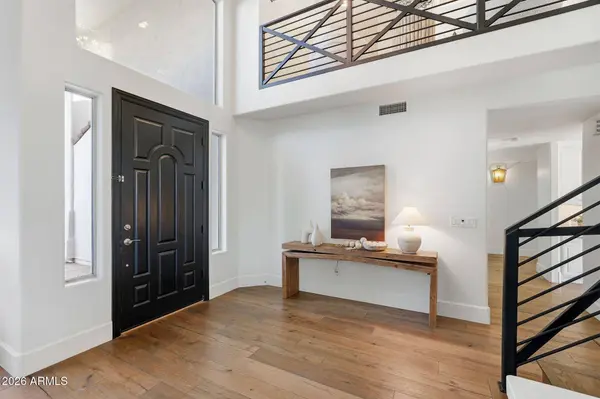
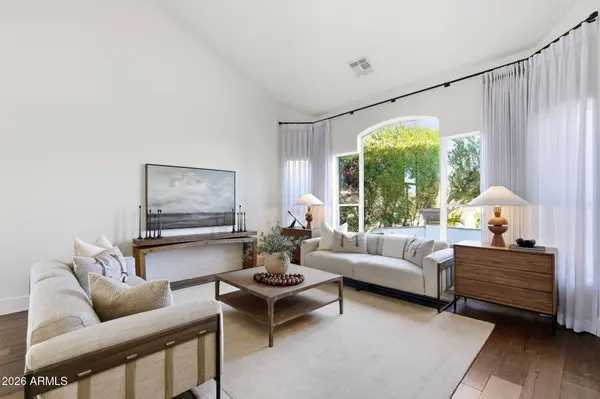
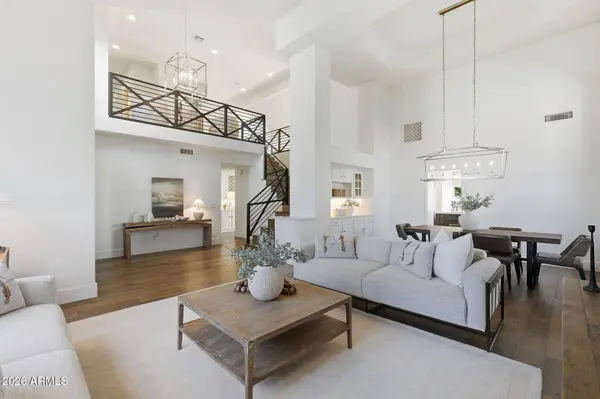
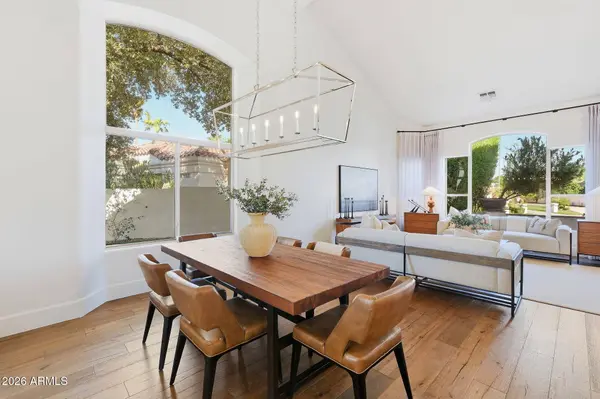
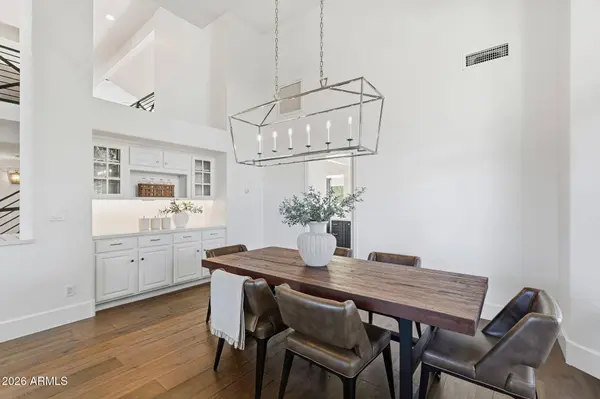
Brass pendants warm the white-and-navy kitchen, while tall ceilings and wood floors carry the light into the adjoining rooms. Glass doors lead out to a covered terrace.
The downstairs primary suite opens outside, with a marble-floored bath and separate garden tub. Beyond the terrace, the pool, spa and sport court offer several places to spend an afternoon.
Browse the listing gallery, then contact Dana for a private tour. Photographs show both furnished and unfurnished rooms; confirm current room presentation and any virtual staging with Dana.
Where is the home? In gated Vistas at Ocotillo in Chandler, Arizona.
Is there a downstairs primary suite? Yes, the listing includes a downstairs primary suite with outdoor access.
How can I arrange a showing? Contact Dana using the form below or call 480-818-7554.
Listing courtesy of Michael J. D'Elena, RETSY.
Dana Massey · Compass · dana@danamassey.com · 480-818-7554
VIRTUAL TOUR
GALLERY
PROPERTY DETAIL
Key Details
Property Type Single Family Home
Sub Type Single Family Residence
Listing Status Active
Purchase Type For Sale
Square Footage 3, 897 sqft
Price per Sqft $410
Subdivision Vistas At Ocotillo
MLS Listing ID 7089093
Bedrooms 4
Full Baths 3
Half Baths 1
HOA Fees $627/qua
HOA Y/N Yes
Year Built 1998
Annual Tax Amount $5,688
Tax Year 2025
Lot Size 0.361 Acres
Acres 0.36
Property Sub-Type Single Family Residence
Source Arizona Regional Multiple Listing Service (ARMLS)
Location
State AZ
County Maricopa
Community Vistas At Ocotillo
Area Maricopa
Direction South on Alma School, West on Sandpiper, South on Jacaranda, West on Island Drive, ENTER GATE CODE, go straight then south on Vista Drive, first right on Sunrise to the home in the back of the cul-de-sac.
Rooms
Other Rooms Loft, Great Room, Family Room
Master Bathroom Double Sink
Master Bedroom Split
Den/Bedroom Plus 6
Separate Den/Office Y
Building
Lot Description Borders Common Area, North/South Exposure, Hillside Lot, Sprinklers In Rear, Sprinklers In Front, Cul-De-Sac, Grass Front, Grass Back, Synthetic Grass Back, Auto Timer H2O Front, Auto Timer H2O Back
Story 2
Builder Name Unknown
Sewer Public Sewer
Water Public
Structure Type Playground,Private Yard,Sport Court(s),Built-in Barbecue
New Construction No
Interior
Interior Features Quartz Countertops, High Speed Internet, Double Vanity, Master Downstairs, Eat-in Kitchen, Breakfast Bar, 9+ Flat Ceilings, Vaulted Ceiling(s), Kitchen Island, Pantry, Full Bth Master Bdrm, Separate Shwr & Tub, Tub with Jets
Heating Natural Gas
Cooling Central Air, Ceiling Fan(s), Programmable Thmstat
Flooring Tile, Wood
Fireplaces Type Family Room, Gas
Fireplace Yes
Window Features Dual Pane,Mechanical Sun Shds
Appliance Dryer, Washer, Water Softener Owned, Reverse Osmosis, Refrigerator, Built-in Microwave, Dishwasher, Disposal, Electric Cooktop, Water Purifier
SPA Heated,Private
Laundry Inside, Gas Dryer Hookup, Engy Star (See Rmks), Wshr/Dry HookUp Only
Exterior
Exterior Feature Playground, Private Yard, Sport Court(s), Built-in Barbecue
Parking Features RV Access/Parking, RV Gated, Garage Door Opener, Direct Access, Attch'd Gar Cabinets, Electric Vehicle Charging Station(s)
Garage Spaces 3.0
Garage Description 3.0
Fence Block, Wrought Iron
Pool Variable Speed Pump, Outdoor, Play Pool, Fenced, Heated
Community Features Golf, Pickleball, Lake, Gated, Tennis Court(s), Playground, Biking/Walking Path
Utilities Available SRP
View Mountain(s)
Roof Type Tile
Porch Covered Patio(s), Patio
Total Parking Spaces 3
Private Pool Yes
Schools
Elementary Schools Anna Marie Jacobson Elementary School
Middle Schools Bogle Junior High School
High Schools Hamilton High School
School District Chandler Unified District #80
Others
HOA Name Ocotillo
HOA Fee Include Maintenance Grounds,Street Maint
Senior Community No
Tax ID 303-39-323
Ownership Fee Simple
Acceptable Financing VA Loan, Cash, Conventional
Horse Property N
Disclosures Agency Discl Req, Seller Discl Avail
Possession Close Of Escrow
Listing Terms VA Loan, Cash, Conventional
Virtual Tour https://www.zillow.com/view-imx/326d1a35-afcc-4281-af6d-ef7b8ee41d5a?wl=true&setAttribution=mls&initialViewType=pano
SIMILAR HOMES FOR SALE
Check for similar Single Family Homes at price around $1,600,000 in Chandler,AZ

Active Under Contract
$1,625,000
10952 E VILLA PARK Street, Chandler, AZ 85248
Listed by Shanna Scarbrough of West USA Realty3 Beds 3 Baths 3,096 SqFt
Active Under Contract
$1,825,000
1232 W Sunrise Place, Chandler, AZ 85248
Listed by Vance Nielson of eXp Realty6 Beds 4.5 Baths 5,500 SqFt
Active
$1,279,000
1777 W OCOTILLO Road #32, Chandler, AZ 85248
Listed by Elizabeth Rolfe of HomeSmart4 Beds 4 Baths 4,571 SqFt
CONTACT