
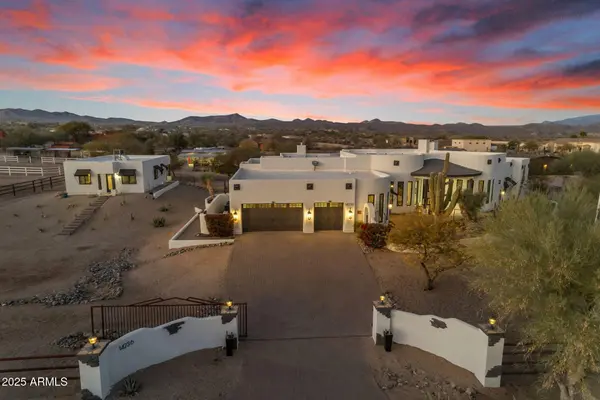
14236 E RANCH Road
Scottsdale, AZ 85262
Open House
Sat Oct 24, 7:00pm - 10:00pm
- 4 Beds
- 4.5 Baths Full Baths: 4 Half Baths: 1
- 4,990 SqFt
- 2.5 Lot Size
- 2006 Year Built
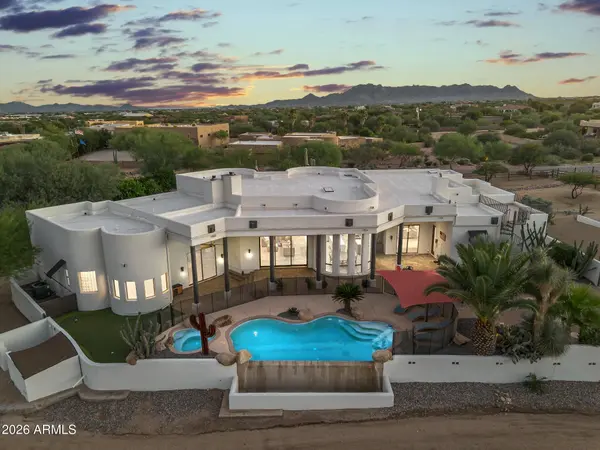
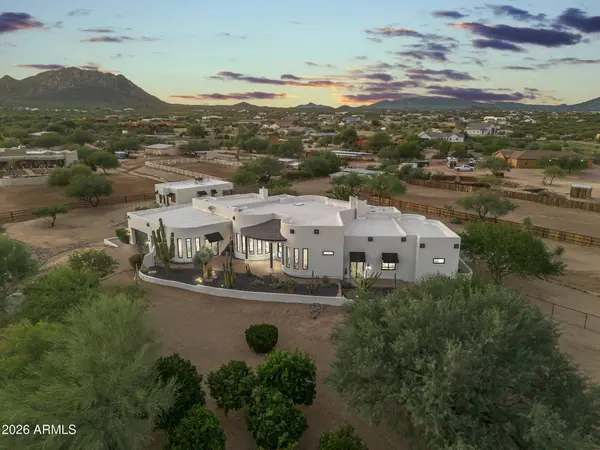
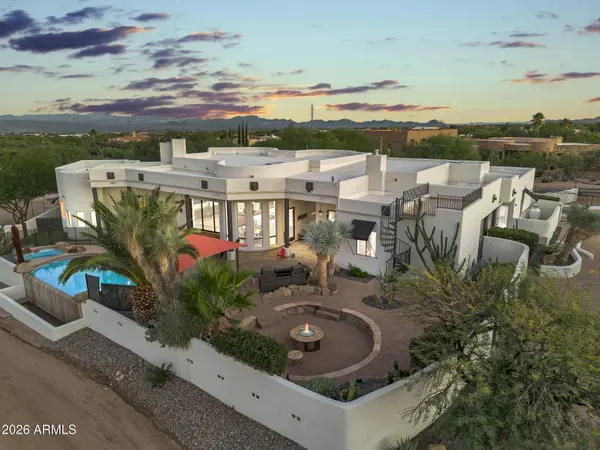
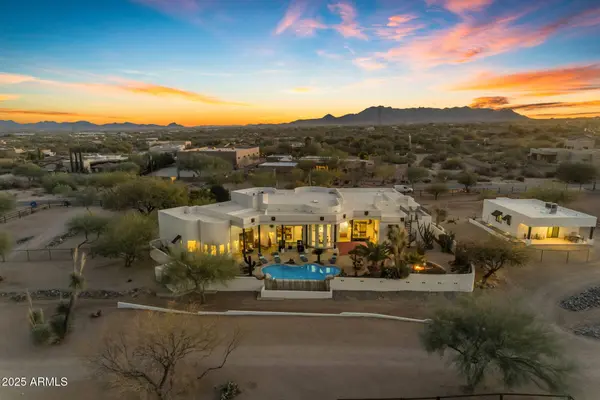
Timber, stone and open space in Sunrise Desert Vistas
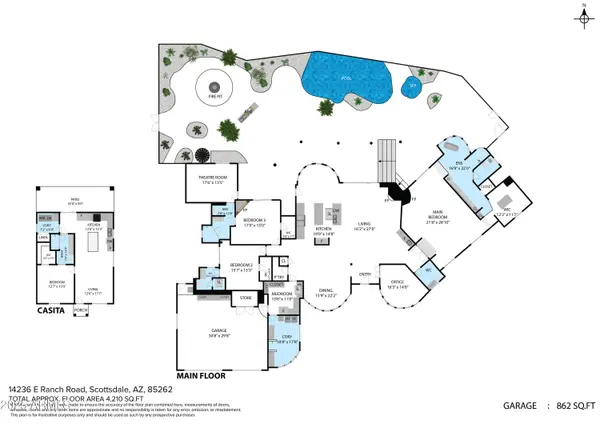
The stone fireplace and timber beams bring texture to the main gathering room. A pair of kitchen islands gives the room space to spread out.
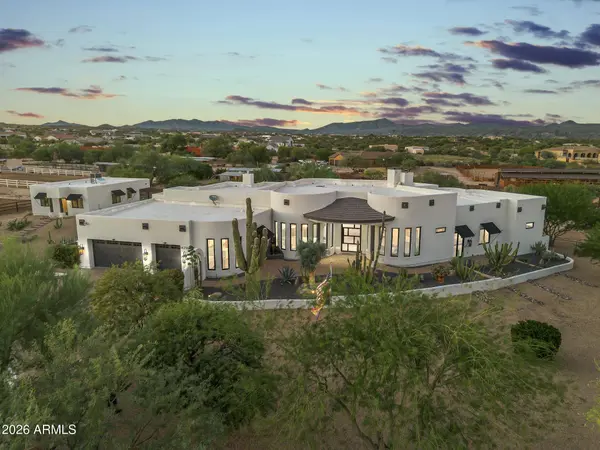
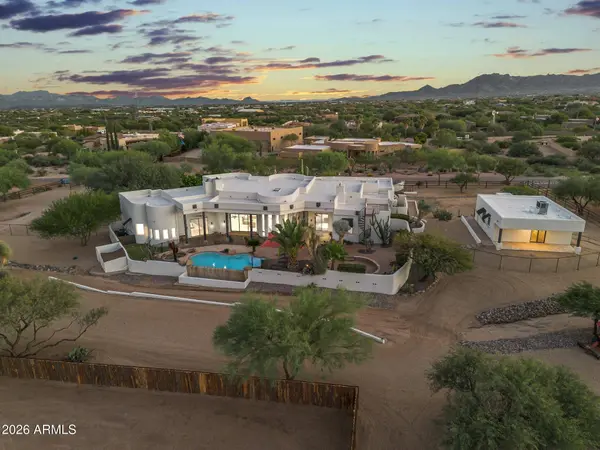
A furnished guest house and equestrian grounds create a different pace beyond the main home. This is the Rio Verde area with a Scottsdale postal address, rather than central Scottsdale.
For a private tour, contact Dana using the form below or call 480-818-7554.
How do I see the home? Dana can help arrange a private showing.
Where can I see the current price and property details? The listing details on this page show the current MLS information.
Listing courtesy of Vicki Best, HomeSmart.
Dana Massey · Compass · dana@danamassey.com · 480-818-7554
GALLERY
PROPERTY DETAIL
Key Details
Property Type Single Family Home
Sub Type Single Family Residence
Listing Status Active
Purchase Type For Sale
Square Footage 4, 990 sqft
Price per Sqft $490
Subdivision Sunrise Desert Vistas
MLS Listing ID 7096901
Bedrooms 4
Full Baths 4
Half Baths 1
HOA Y/N No
Year Built 2006
Annual Tax Amount $3,350
Tax Year 2025
Lot Size 2.500 Acres
Acres 2.5
Property Sub-Type Single Family Residence
Source Arizona Regional Multiple Listing Service (ARMLS)
Location
State AZ
County Maricopa
Community Sunrise Desert Vistas
Area Maricopa
Direction North on 144th from Rio Verde Dr. to Ranch Rd. Left (west) on Ranch Rd to home on the right.
Rooms
Other Rooms Guest Qtrs-Sep Entrn, Great Room, Media Room, BonusGame Room
Guest Accommodations 780.0
Master Bathroom Bidet
Master Bedroom Split
Den/Bedroom Plus 6
Separate Den/Office Y
Building
Lot Description North/South Exposure, Sprinklers In Rear, Sprinklers In Front, Desert Back, Desert Front, Auto Timer H2O Front, Auto Timer H2O Back
Story 1
Builder Name Custom
Sewer Septic in & Cnctd, Septic Tank
Water Private Well
Structure Type Other,Private Yard, Separate Guest House
New Construction No
Interior
Interior Features Walk-in Pantry, Non-laminate Counter, High Speed Internet, Double Vanity, Eat-in Kitchen, Breakfast Bar, Vaulted Ceiling(s), Wet Bar, Kitchen Island, Pantry, Bidet, Full Bth Master Bdrm, Separate Shwr & Tub
Heating Electric, Natural Gas
Cooling Central Air, Ceiling Fan(s), ENERGY STAR Qualified Equipment, Programmable Thmstat
Flooring Carpet, Tile
Fireplaces Type Fire Pit, Other, Family Room, Master Bedroom, Gas
Fireplace Yes
Window Features Skylight(s),Low-Emissivity Windows,Dual Pane
Appliance Dryer, Washer, Water Softener Owned, Refrigerator, Built-in Microwave, Dishwasher, Disposal, Gas Range, Gas Oven, Water Purifier
SPA Heated,Private
Laundry Inside, Other, See Remarks, Engy Star (See Rmks)
Exterior
Exterior Feature Other, Private Yard, Separate Guest House
Parking Features RV Access/Parking, Gated, RV Gated, Garage Door Opener, Extended Length Garage, Direct Access, Attch'd Gar Cabinets, Separate Strge Area, Detached, Electric Vehicle Charging Station(s)
Garage Spaces 7.0
Garage Description 7.0
Fence Perimeter, See Remarks, Other
Pool Variable Speed Pump, Play Pool, Heated
Utilities Available Butane Propane
View Mountain(s)
Roof Type Foam
Porch Covered Patio(s), Patio
Total Parking Spaces 7
Private Pool Yes
Schools
Elementary Schools Desert Sun Academy
Middle Schools Sonoran Trails Middle School
High Schools Cactus Shadows High School
School District Cave Creek Unified District
Others
HOA Fee Include No Fees
Senior Community No
Tax ID 219-40-048-R
Ownership Fee Simple
Acceptable Financing Cash, Conventional
Horse Property Y
Disclosures Agency Discl Req, Seller Discl Avail, Well Disclosure, Flood Elevation Certificate
Horse Feature See Remarks, Auto Water, Barn, Corral(s), Hot Walker, Stall, Tack Room
Possession Close Of Escrow
Listing Terms Cash, Conventional
SIMILAR HOMES FOR SALE
Check for similar Single Family Homes at price around $2,450,000 in Scottsdale,AZ

Open House
$3,299,900
28101 N 109TH Way, Scottsdale, AZ 85262
Listed by Mike Domer of Compass4 Beds 4.5 Baths 3,730 SqFt
Active
$2,295,000
9917 E FILAREE Lane, Scottsdale, AZ 85262
Listed by Karen A Baldwin of Compass3 Beds 3 Baths 3,800 SqFt
Active
$2,875,000
9804 E RUNNING DEER Trail, Scottsdale, AZ 85262
Listed by Deborah A. Negrin of Russ Lyon Sotheby's International Realty4 Beds 4 Baths 3,841 SqFt
CONTACT