
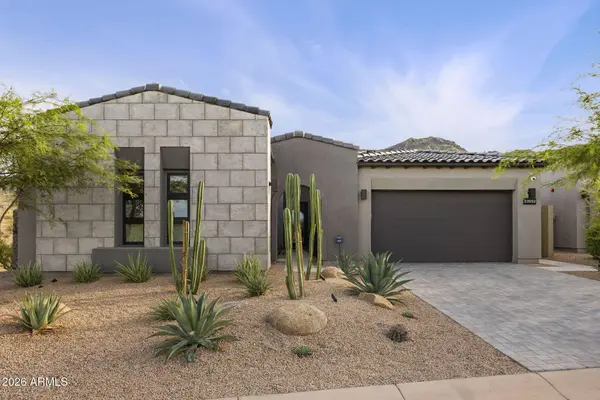
23552 N 123RD Street
Scottsdale, AZ 85255
- 3 Beds
- 3.5 Baths Full Baths: 3 Half Baths: 1
- 2,863 SqFt
- 8,088 Lot Size
- 2023 Year Built
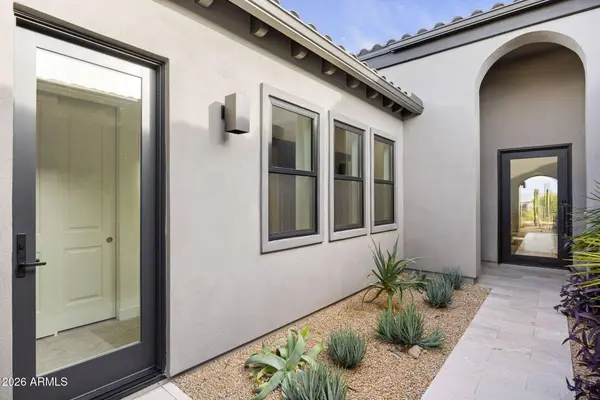
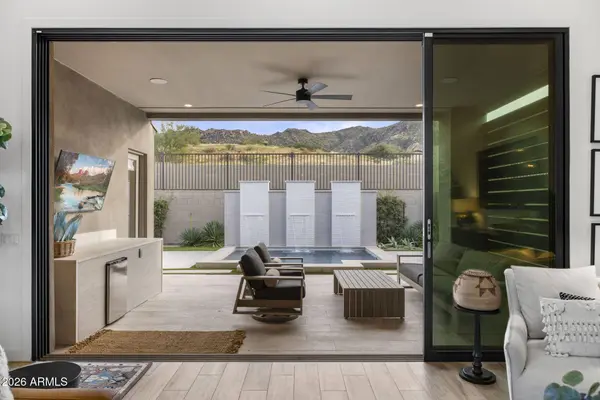
Two distinct outdoor lounge areas create a true resort-style experience. One features an expansive covered patio, a heated spool and a private putting course, while the other offers an intimate setting centered around a dramatic crossed fire feature. Bordering a protected natural wash where no future development can occur, the property enjoys exceptional privacy and unobstructed mountain views from one of the community's most desirable lots.
Residents of Sereno Canyon also enjoy access to The Mountain House Lodge, featuring a restaurant, two pools, a spa and fitness center, along with beautifully appointed one- and two-bedroom accommodations available for visiting guests. This is sophisticated, low-maintenance desert living in one of North Scottsdale's premier guard-gated communities.
Pink skies and mountain views out back in Sereno Canyon, Scottsdale
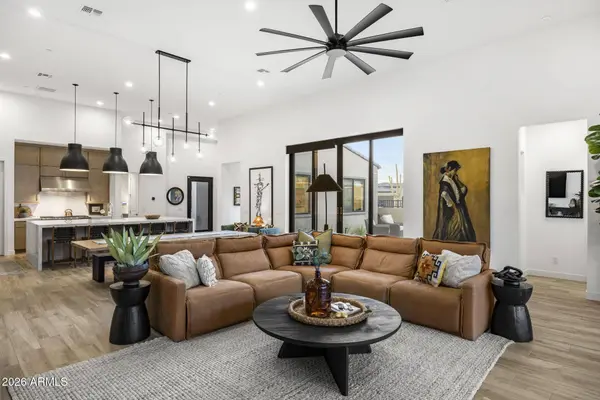
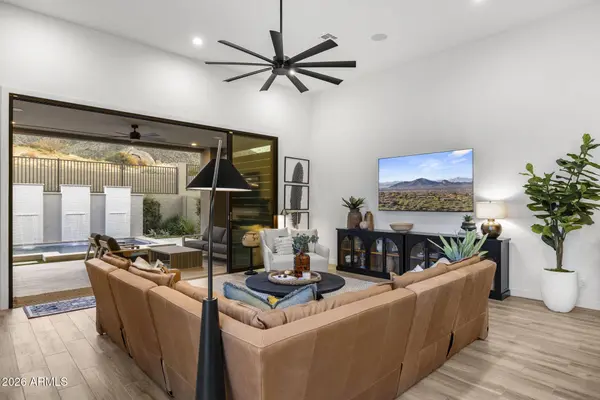
Floor-to-ceiling glass slides away, joining the great room, kitchen and covered patio into one open gathering space.
Wolf and Sub-Zero appliances anchor a kitchen with room for everyone to pull up a stool.
Outside, a heated spool, falling water and a putting green offer one place to unwind; a fire lounge offers another.
The protected natural wash behind the home opens to mountain views and quiet desert evenings.
Frequently asked questions
What is Sereno Canyon in Scottsdale?
Sereno Canyon is a guard-gated community in North Scottsdale, AZ with desert and mountain views.
What amenities do Sereno Canyon residents get?
The Mountain House Lodge has a restaurant, two pools, a spa and a fitness center, plus one and two bedroom stays for visiting guests.
How do I tour this Sereno Canyon home?
Comment 23552 on the post or message Dana Massey at Compass, 480-818-7554.
Listing courtesy of Cameron Martz, Compass.
Dana Massey · Compass · dana@danamassey.com · 480-818-7554
GALLERY
PROPERTY DETAIL
Key Details
Property Type Single Family Home
Sub Type Single Family Residence
Listing Status Active
Purchase Type For Sale
Square Footage 2, 863 sqft
Price per Sqft $890
Subdivision Sereno Canyon Parcel D Phase 4 Replat
MLS Listing ID 7090622
Style Spanish
Bedrooms 3
Full Baths 3
Half Baths 1
HOA Fees $2, 673/qua
HOA Y/N Yes
Year Built 2023
Annual Tax Amount $3,743
Tax Year 2025
Lot Size 8,088 Sqft
Acres 0.19
Property Sub-Type Single Family Residence
Source Arizona Regional Multiple Listing Service (ARMLS)
Location
State AZ
County Maricopa
Community Sereno Canyon Parcel D Phase 4 Replat
Area Maricopa
Direction From the Ranch Gate Guard house continue forward on 125th Pl. Make the first left onto 125th Pl. Continue on 125th Pl as it turns into Mariposa Grande Dr. Continue on Mariposa Grande Dr till it turns into 123rd St. The property is the last home on the end of 123rd St. on the right next to the wash.
Rooms
Other Rooms Guest Qtrs-Sep Entrn, Great Room
Master Bathroom Double Sink
Den/Bedroom Plus 4
Separate Den/Office Y
Building
Lot Description Sprinklers In Rear, Sprinklers In Front, Desert Back, Desert Front, Synthetic Grass Back, Irrigation Front, Irrigation Back
Story 1
Builder Name Toll Brothers
Sewer Public Sewer
Water Public
Architectural Style Spanish
New Construction No
Interior
Interior Features Walk-in Pantry, Quartz Countertops, Double Vanity, Eat-in Kitchen, Breakfast Bar, 9+ Flat Ceilings, Kitchen Island, Pantry, Full Bth Master Bdrm, Separate Shwr & Tub
Heating Natural Gas, Ceiling
Cooling HVAC SEER Rating, Central Air, Ceiling Fan(s), Programmable Thmstat
Flooring Carpet, Tile
Fireplace No
Window Features Screens,Dual Pane
Appliance Dryer, Washer, Water Softener Owned, Refrigerator, Built-in Microwave, Dishwasher, Disposal, Gas Range, Built-In Electric Oven
SPA None
Laundry Inside
Exterior
Parking Features Attached Garage
Garage Spaces 2.0
Garage Description 2.0
Fence Perimeter, Back Yard, Block, Wrought Iron
Pool Outdoor, Play Pool, Heated
Landscape Description Irrigation Back, Irrigation Front
Community Features Pool, Gated, Community Spa, Community Spa Htd, Guarded Entry, Concierge, Biking/Walking Path, Fitness Center
Utilities Available APS
Roof Type Tile
Total Parking Spaces 2
Private Pool Yes
Schools
Elementary Schools Black Mountain Elementary School
Middle Schools Desert Willow Elementary School
High Schools Cactus Shadows High School
School District Cave Creek Unified District
Others
HOA Name Sereno Canyon
HOA Fee Include Maintenance Grounds,Street Maint,Front Yard Maint
Senior Community No
Tax ID 217-01-867
Ownership Fee Simple
Acceptable Financing VA Loan, Cash, Conventional, FHA
Horse Property N
Disclosures Agency Discl Req, Seller Discl Avail
Possession Close Of Escrow
Listing Terms VA Loan, Cash, Conventional, FHA
CONTACT