
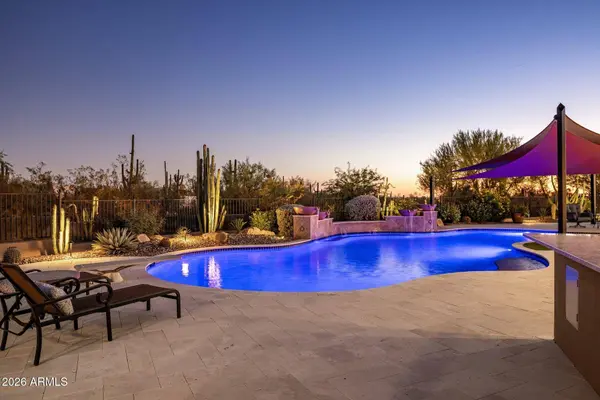
29672 N 77TH Place
Scottsdale, AZ 85266
- 6 Beds
- 6.5 Baths Full Baths: 6 Half Baths: 1
- 6,430 SqFt
- 1.77 Lot Size
- 1999 Year Built
GALLERY
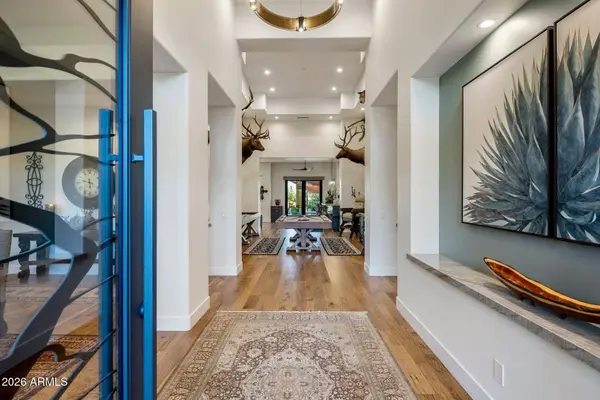
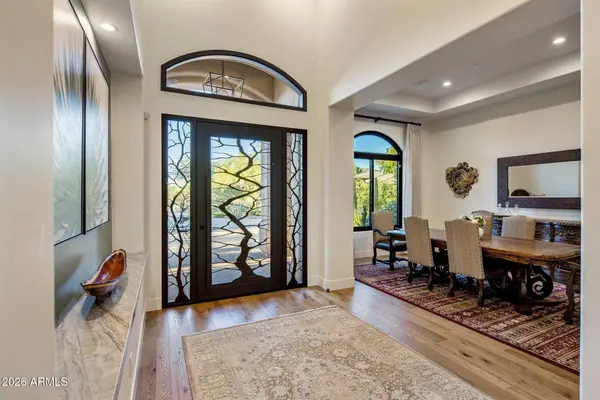
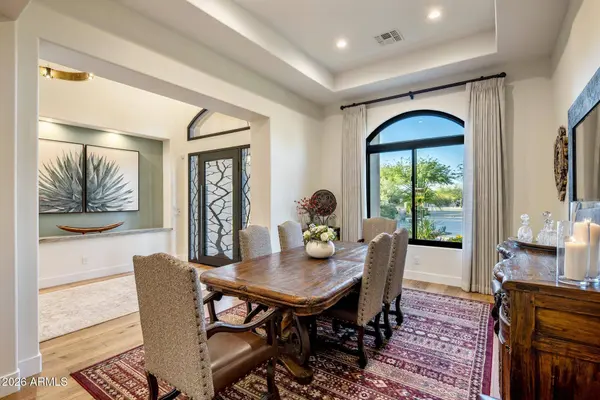
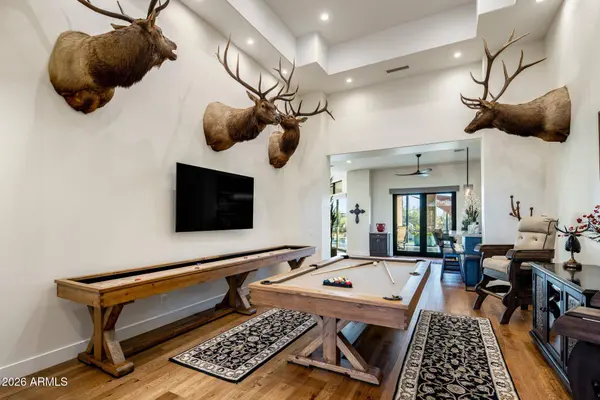
PROPERTY DETAIL
Key Details
Property Type Single Family Home
Sub Type Single Family Residence
Listing Status Active
Purchase Type For Sale
Square Footage 6, 430 sqft
Price per Sqft $715
Subdivision Pinnacle Peak Paradise Lot 3B And 3C Mld
MLS Listing ID 7089816
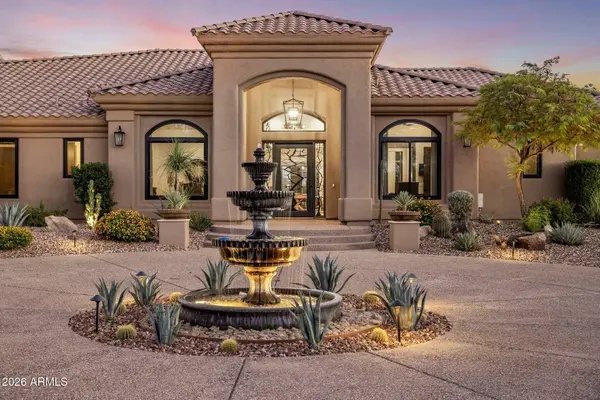
Style Spanish
Bedrooms 6
Full Baths 6
Half Baths 1
HOA Fees $347/ann
HOA Y/N Yes
Year Built 1999
Annual Tax Amount $5,260
Tax Year 2025
Lot Size 1.770 Acres
Acres 1.77
Property Sub-Type Single Family Residence
Source Arizona Regional Multiple Listing Service (ARMLS)
Location
State AZ
County Maricopa
Community Pinnacle Peak Paradise Lot 3B And 3C Mld
Area Maricopa
Rooms
Other Rooms ExerciseSauna Room, Family Room
Guest Accommodations 800.0
Master Bathroom Double Sink
Master Bedroom Split
Den/Bedroom Plus 6
Separate Den/Office N
Building
Lot Description Adjacent to Wash, North/South Exposure, Sprinklers In Rear, Sprinklers In Front, Desert Back, Desert Front, Cul-De-Sac, Gravel/Stone Front, Gravel/Stone Back, Synthetic Grass Back, Auto Timer H2O Front, Auto Timer H2O Back
Story 1
Builder Name unknown
Sewer Public Sewer, Sewer in & Cnctd
Water Public
Architectural Style Spanish
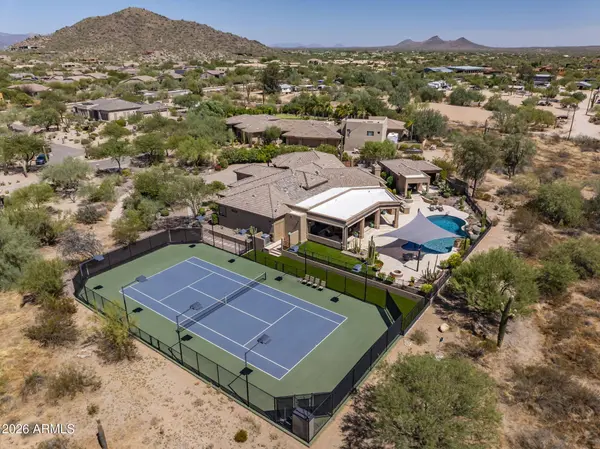
Structure Type Rain Gutters,Private Street(s),Private Yard,Storage,Tennis Court(s),Built-in Barbecue, Separate Guest House
New Construction No
Interior
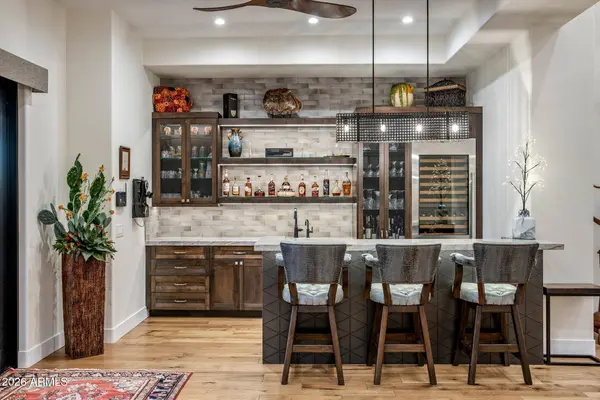
Interior Features Walk-in Pantry, Non-laminate Counter, Quartz Countertops, High Speed Internet, Smart Home, Double Vanity, Breakfast Bar, 9+ Flat Ceilings, No Interior Steps, Wet Bar, Kitchen Island, Pantry, Full Bth Master Bdrm, Separate Shwr & Tub
Heating Natural Gas, Ceiling
Cooling Gas, Central Air, Ceiling Fan(s), ENERGY STAR Qualified Equipment, Programmable Thmstat
Flooring Wood
Fireplaces Type Exterior Fireplace, Family Room, Master Bedroom, Gas
Fireplace Yes
Window Features Screens,ENERGY STAR Qualified Windows,Mechanical Sun Shds
Appliance Stacked Washer/Dryer, Dryer, Washer, Water Softener Owned, Gas Stub for Range, Reverse Osmosis, Refrigerator, Built-in Microwave, Dishwasher, Disposal, Gas Range, Gas Oven, Gas Cooktop, Built-In Gas Oven, Water Purifier
SPA None
Laundry Inside, Gas Dryer Hookup, Wshr/Dry HookUp Only
Exterior
Exterior Feature Rain Gutters, Private Street(s), Private Yard, Storage, Tennis Court(s), Built-in Barbecue, Separate Guest House
Parking Features Garage Door Opener, Direct Access, Circular Driveway, Attch'd Gar Cabinets, Side Vehicle Entry, Temp Controlled
Garage Spaces 4.0
Garage Description 4.0
Fence Block, Wrought Iron
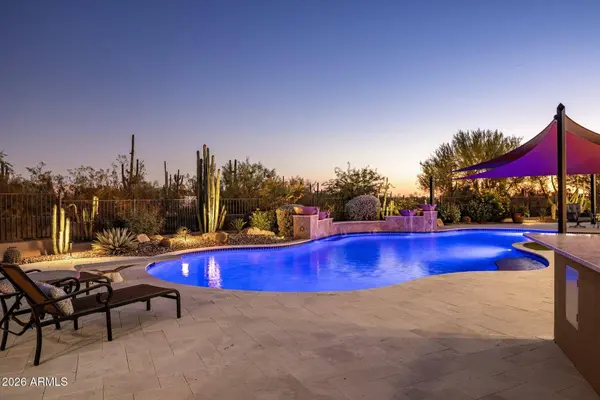
Pool Variable Speed Pump, Outdoor, Play Pool, Heated
Utilities Available APS
View City, Mountain(s)
Roof Type Tile,Built-Up,Foam
Porch Covered Patio(s), Patio
Total Parking Spaces 4
Private Pool Yes
Schools
Elementary Schools Lone Mountain Elementary School
Middle Schools Sonoran Trails Middle School
High Schools Cactus Shadows High School
School District Cave Creek Unified District
Others
HOA Name pinnacle paradise
HOA Fee Include Maintenance Grounds
Senior Community No
Tax ID 216-69-208
Ownership Fee Simple
Acceptable Financing Cash, Conventional
Horse Property Y
Disclosures Seller Discl Avail
Possession Close Of Escrow
Listing Terms Cash, Conventional
CONTACT