
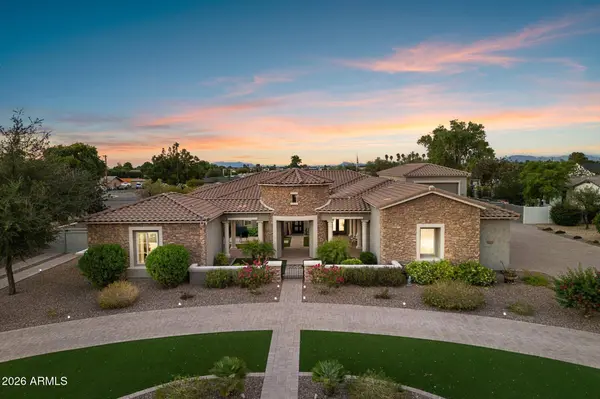
3084 E FRUITVALE Court
Gilbert, AZ 85297
- 5 Beds
- 4.5 Baths Full Baths: 4 Half Baths: 1
- 3,963 SqFt
- 0.73 Lot Size
- 2012 Year Built
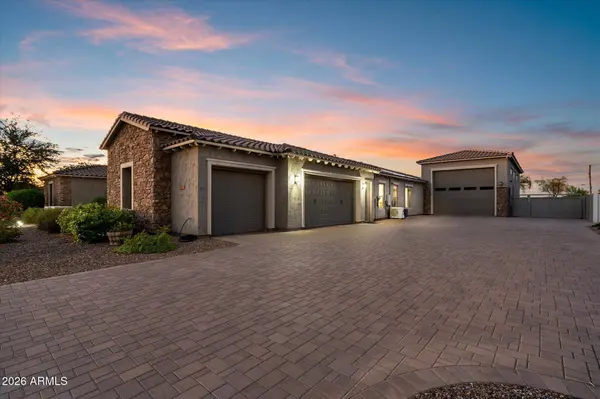
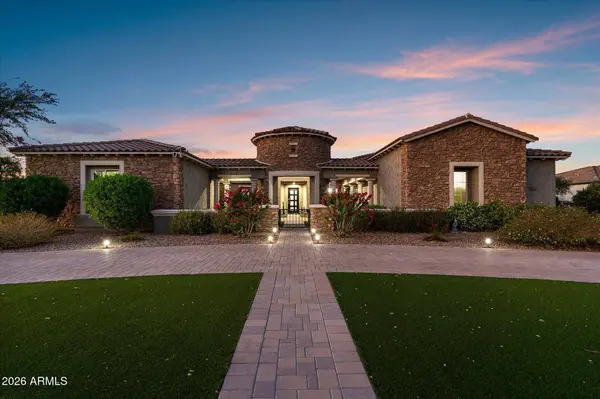
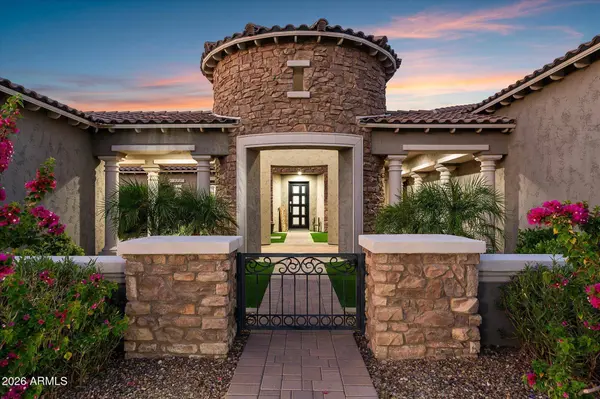
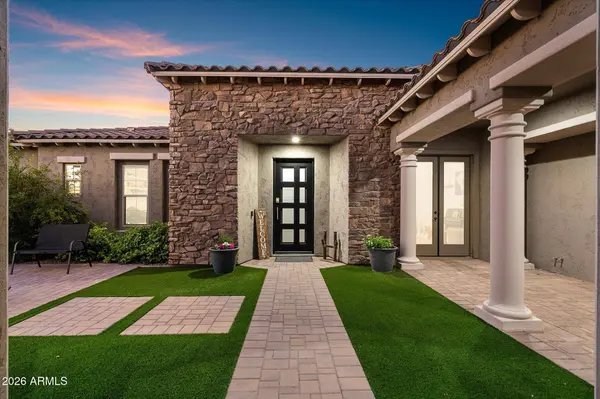
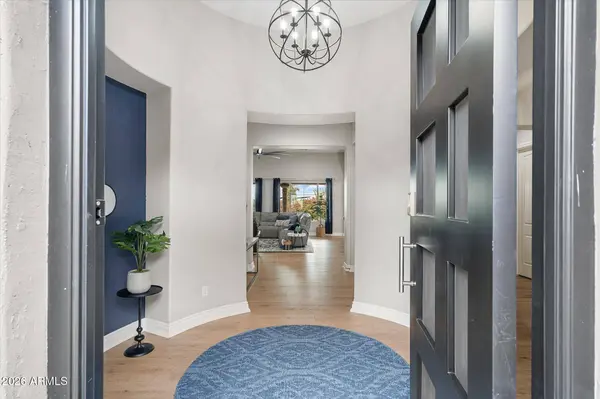
White-and-navy details and a guest casita in Weston Ranch, Gilbert
A navy island gives the white kitchen its own point of view. The furnished gathering room opens toward the patio, with the pool beyond.
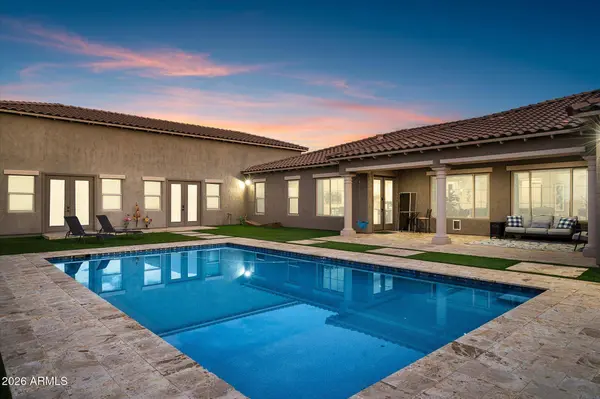
The separate casita offers a place for guests to settle in. Twilight photographs show how the covered terrace and pool can carry an evening outside.
For a private tour, contact Dana using the form below or call 480-818-7554.
How do I see the home? Dana can help arrange a private showing.
Where can I see the current price and property details? The listing details on this page show the current MLS information.
Listing courtesy of David Arustamian, Russ Lyon Sotheby's International Realty.
Dana Massey · Compass · dana@danamassey.com · 480-818-7554
VIRTUAL TOUR
GALLERY
PROPERTY DETAIL
Key Details
Property Type Single Family Home
Sub Type Single Family Residence
Listing Status Active
Purchase Type For Sale
Square Footage 3, 963 sqft
Price per Sqft $542
Subdivision Weston Ranch
MLS Listing ID 7090987
Bedrooms 5
Full Baths 4
Half Baths 1
HOA Fees $769/qua
HOA Y/N Yes
Year Built 2012
Annual Tax Amount $5,168
Tax Year 2025
Lot Size 0.730 Acres
Acres 0.73
Property Sub-Type Single Family Residence
Source Arizona Regional Multiple Listing Service (ARMLS)
Location
State AZ
County Maricopa
Community Weston Ranch
Area Maricopa
Direction West on Queen Creek to Rockwell, North on Rockwell through the gate, East on Clark, North on Banning, East on Fruitvale, home is on the corner.
Rooms
Other Rooms Guest Qtrs-Sep Entrn, Separate Workshop, Great Room
Guest Accommodations 361.0
Master Bathroom Double Sink
Master Bedroom Split
Den/Bedroom Plus 6
Separate Den/Office Y
Building
Lot Description Borders Common Area, North/South Exposure, Sprinklers In Rear, Sprinklers In Front, Corner Lot, Cul-De-Sac, Gravel/Stone Front, Gravel/Stone Back, Synthetic Grass Frnt, Synthetic Grass Back, Auto Timer H2O Front, Auto Timer H2O Back
Story 1
Builder Name Meritage Homes
Sewer Public Sewer
Water Public
Structure Type Private Street(s),Storage,RV Hookup, Separate Guest House
New Construction No
Interior
Interior Features Walk-in Pantry, High Speed Internet, Granite Counters, Double Vanity, Eat-in Kitchen, Breakfast Bar, 9+ Flat Ceilings, No Interior Steps, Vaulted Ceiling(s), Kitchen Island, Pantry, 2 Master Baths, Full Bth Master Bdrm, Separate Shwr & Tub
Heating Heat Pump, Forced Air, ENERGY STAR Qualified Equipment, Electric
Cooling Heat Pump, Central Air, Ceiling Fan(s), ENERGY STAR Qualified Equipment, Ductless, Programmable Thmstat
Flooring Carpet, Laminate, Tile
Fireplace No
Window Features Screens,Low-Emissivity Windows,Solar Screens,Dual Pane,ENERGY STAR Qualified Windows,Tinted Windows
Appliance Dryer, Washer, Water Softener Owned, Refrigerator, Built-in Microwave, Dishwasher, Disposal, Induction Cooktop, Electric Cooktop, Built-In Electric Oven
SPA None
Laundry Inside, See Remarks, Engy Star (See Rmks), Wshr/Dry HookUp Only
Exterior
Exterior Feature Private Street(s), Storage, RV Hookup, Separate Guest House
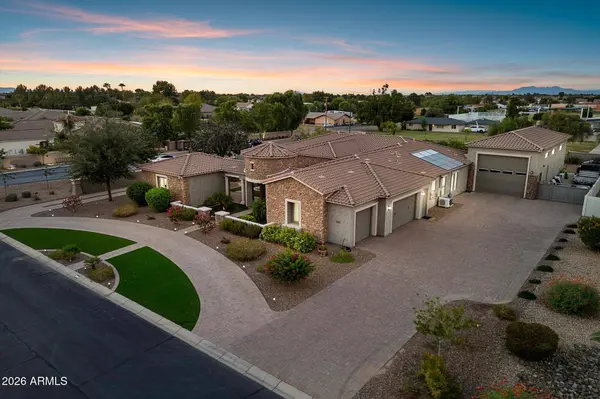
Parking Features Attached Garage, Tandem, RV Access/Parking, RV Gated, Garage Door Opener, Extended Length Garage, Direct Access, Circular Driveway, Over Height Garage, Separate Strge Area, Temp Controlled, RV Garage
Garage Spaces 7.0
Garage Description 7.0
Fence Block
Pool Variable Speed Pump, Outdoor, Play Pool
Community Features Gated, Near Bus Stop, Playground
Utilities Available City Electric
View City
Roof Type Tile
Accessibility Hallways 36in Wide
Porch Covered Patio(s)
Total Parking Spaces 7
Private Pool Yes
Schools
Elementary Schools Coronado Elementary School
Middle Schools Cooley Middle School
High Schools Williams Field High School
School District Higley Unified School District
Others
HOA Name Weston Ranch HOA
HOA Fee Include Maintenance Grounds,Street Maint
Senior Community No
Tax ID 304-59-538
Ownership Fee Simple
Acceptable Financing VA Loan, Cash, Conventional, 1031 Exchange
Horse Property N
Disclosures Agency Discl Req, Seller Discl Avail
Possession Close Of Escrow
Listing Terms VA Loan, Cash, Conventional, 1031 Exchange
Virtual Tour https://my.matterport.com/show/?m=sm2CcD3bfuh
SIMILAR HOMES FOR SALE
Check for similar Single Family Homes at price around $2,150,000 in Gilbert,AZ

Active
$1,100,000
2725 E Derringer Court, Gilbert, AZ 85297
Listed by Lisa K. Roesner of Gentry Real Estate3 Beds 3.5 Baths 3,565 SqFt
Active
$1,250,000
4543 S ROY ROGERS Way, Gilbert, AZ 85297
Listed by Harold Winey of Keller Williams, Professional Partners5 Beds 4.5 Baths 6,200 SqFt
Active
$1,150,000
4053 E THUNDERHEART Court, Gilbert, AZ 85297
Listed by Bill Nelson of R & R Properties of Arizona, LLC6 Beds 4.5 Baths 4,593 SqFt
CONTACT