
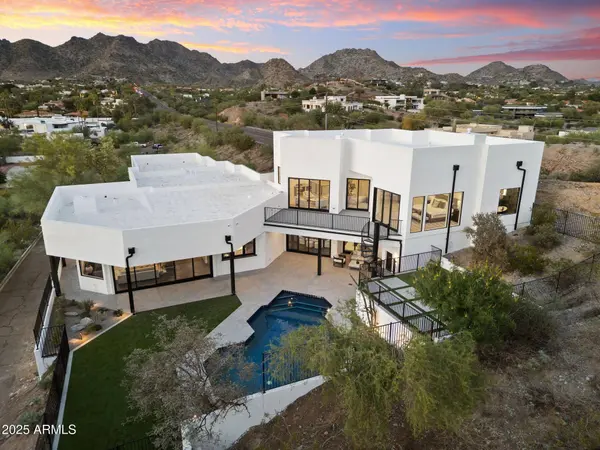
3135 E Palo Verde Drive
Phoenix, AZ 85016
- 5 Beds
- 6 Baths Full Baths: 5 Half Baths: 2
- 6,012 SqFt
- 1.19 Lot Size
- 1995 Year Built
GALLERY
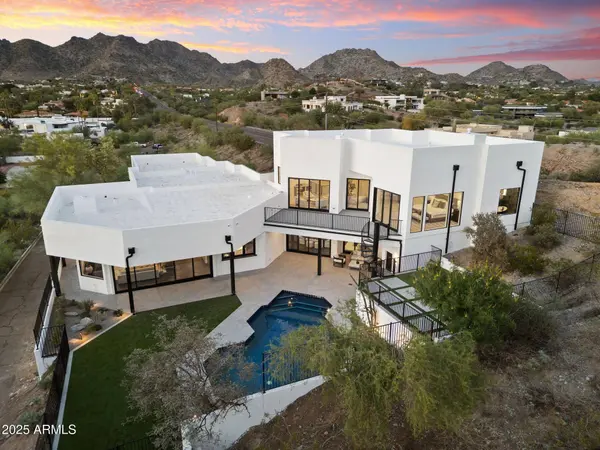
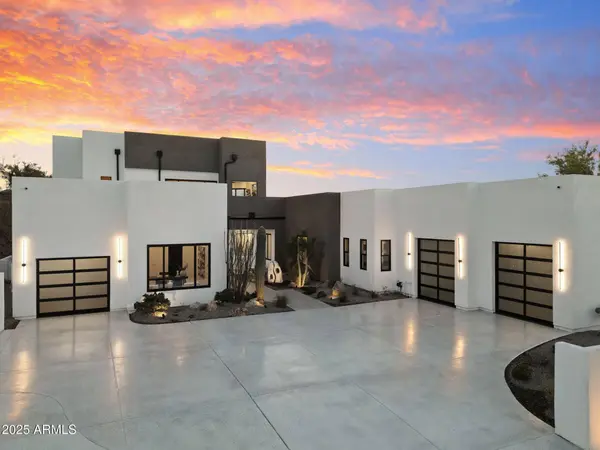
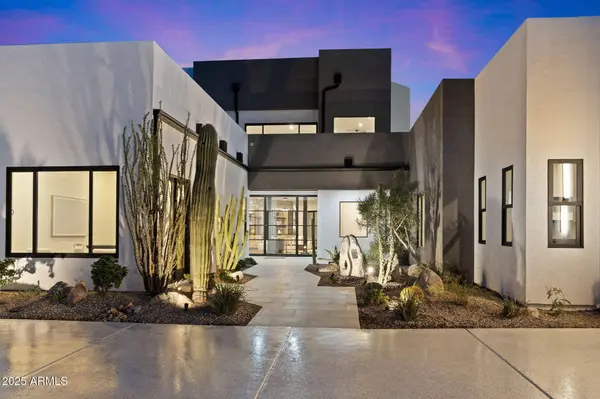
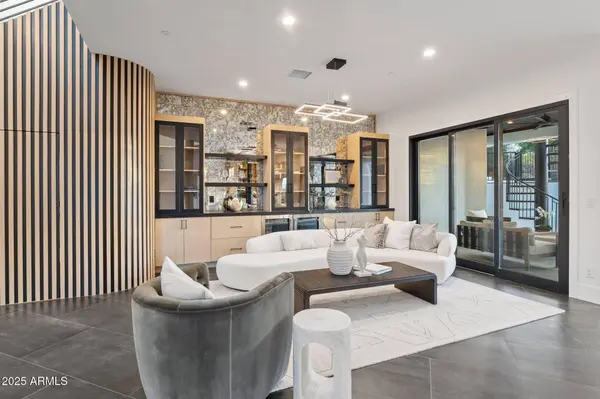
PROPERTY DETAIL
Key Details
Property Type Single Family Home
Sub Type Single Family Residence
Listing Status Active
Purchase Type For Rent
Square Footage 6, 012 sqft
Subdivision Alta Vista Park Unit 4
MLS Listing ID 6949656
Bedrooms 5
Full Baths 5
Half Baths 2
HOA Y/N No
Year Built 1995
Lot Size 1.188 Acres
Acres 1.19
Property Sub-Type Single Family Residence
Source Arizona Regional Multiple Listing Service (ARMLS)
Location
State AZ
County Maricopa
Community Alta Vista Park Unit 4
Area Maricopa
Rooms
Other Rooms ExerciseSauna Room, Loft
Master Bathroom Double Vanity
Den/Bedroom Plus 6
Separate Den/Office N
Building
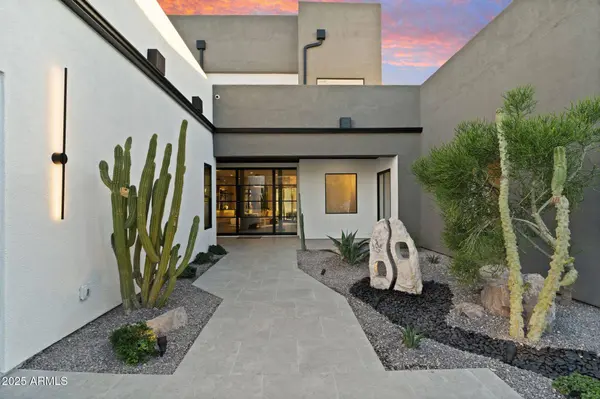
Lot Description Sprinklers In Rear, Sprinklers In Front, Desert Back, Desert Front, Gravel/Stone Front, Gravel/Stone Back, Synthetic Grass Back, Auto Timer H2O Front, Natural Desert Front, Auto Timer H2O Back
Story 2
Builder Name Unknown
Sewer Public Sewer
Water Public
Structure Type Built-in BBQ,Balcony
New Construction No
Interior
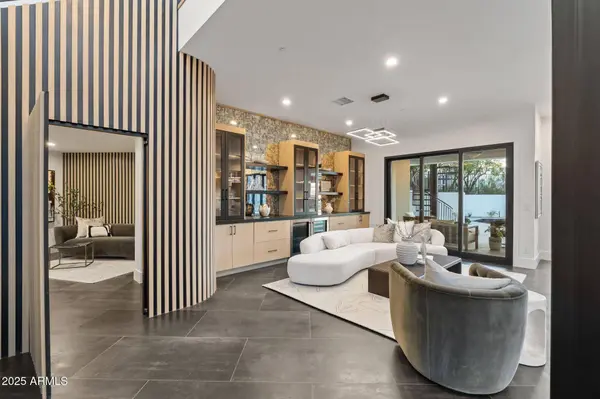
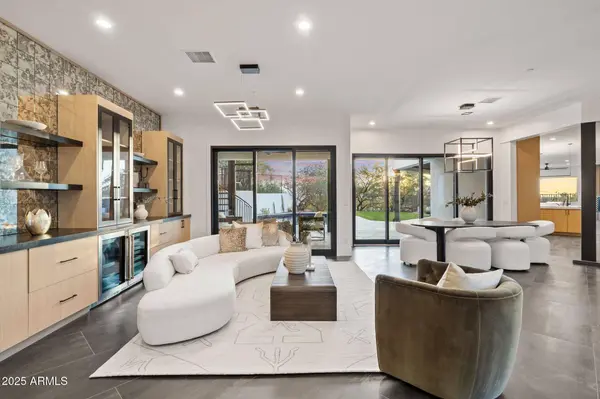
Interior Features Walk-in Pantry, Non-laminate Counter, High Speed Internet, Double Vanity, Eat-in Kitchen, Kitchen Island, Pantry, Full Bth Master Bdrm, Separate Shwr & Tub
Heating Ductless
Cooling ENERGY STAR Qualified Equipment
Flooring Tile, Wood
Fireplaces Type Other
Furnishings Unfurnished
Fireplace Yes
Appliance Washer, Dryer, Refrigerator, Microwave, Gas Range, Gas Oven, Disposal, Dishwasher
SPA None
Laundry Engy Star (See Rmks), Stacked Washer/Dryer, Upper Level
Exterior
Exterior Feature Built-in BBQ, Balcony
Garage Spaces 3.0
Garage Description 3.0
Fence Front Yard, Back Yard, Block, Wrought Iron
Pool Fenced, Outdoor
Community Features Pool, Community Pool
Utilities Available SRP
Roof Type Foam
Porch Covered Patio(s)
Total Parking Spaces 3
Private Pool Yes
Schools
Elementary Schools Madison #1 Elementary School
Middle Schools Madison #1 Elementary School
High Schools Camelback High School
School District Phoenix Union High School District
Others
Pets Allowed Call
Senior Community No
Tax ID 164-11-082
Horse Property N
Disclosures Agency Discl Req, Seller Discl Avail
SIMILAR HOMES FOR SALE
Check for similar Single Family Homes at price around $35,000 in Phoenix,AZ

CONTACT