
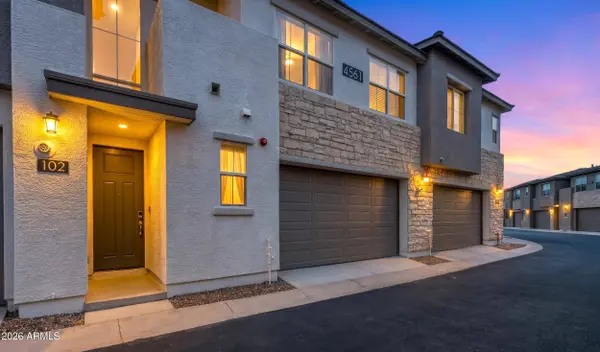
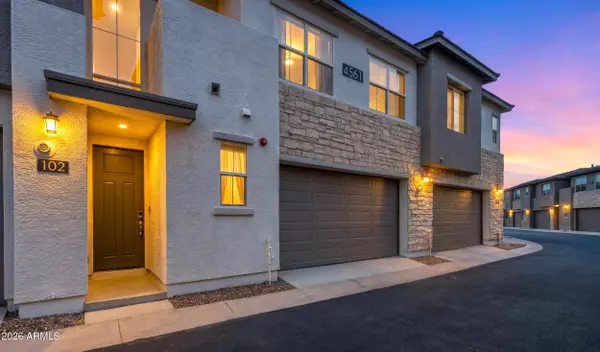
4561 S RIATA Street #102
Gilbert, AZ 85297
Open House
Sun Nov 01, 11:00am - 2:00pm
- 3 Beds
- 2.5 Baths Full Baths: 2 Half Baths: 1
- 1,589 SqFt
- 667 Lot Size
- 2022 Year Built
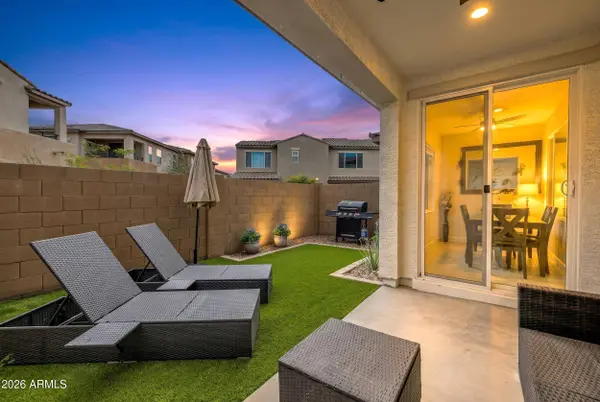
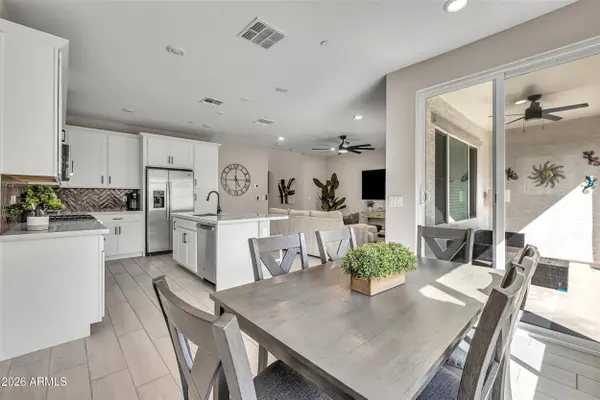
Enjoy added convenience with an upstairs laundry room complete with washer and dryer. Step outside to a finished backyard featuring low-maintenance turf and an irrigation system, along with a covered patio that creates the perfect setting for outdoor dining, relaxing, and entertaining.
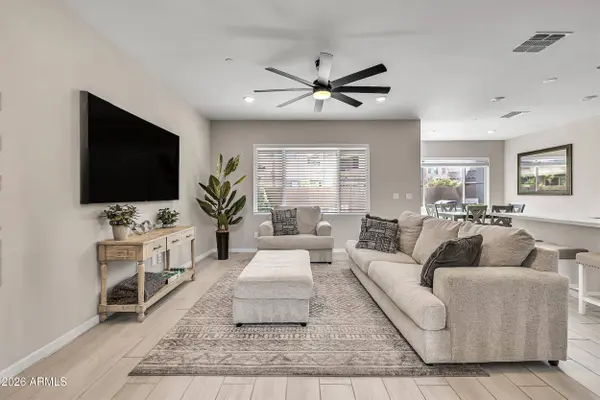
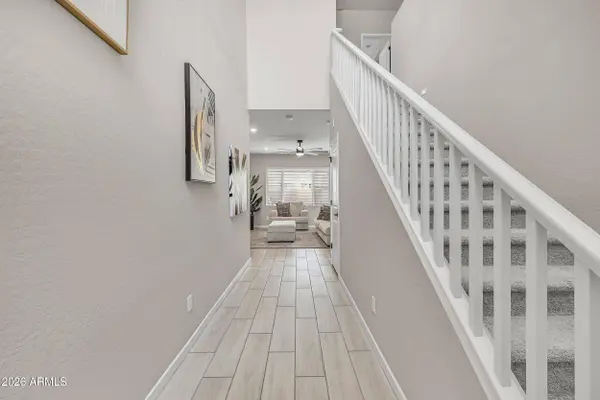
Residents enjoy access to all the exceptional amenities of Layton Lakes, plus the exclusive benefits of Mosaic's gated community, including a swimming pool, spa, play area, open lawn, and climbing structure. This townhome offers a wonderful combination of stylish upgrades, everyday convenience, and resort-style community living.
GALLERY
PROPERTY DETAIL
Key Details
Property Type Townhouse
Sub Type Townhouse
Listing Status Active
Purchase Type For Sale
Square Footage 1, 589 sqft
Price per Sqft $314
Subdivision Mosaic At Layton Lakes Condominiums Amd
MLS Listing ID 7098869
Style Contemporary
Bedrooms 3
Full Baths 2
Half Baths 1
HOA Fees $405/mo
HOA Y/N Yes
Year Built 2022
Annual Tax Amount $2,000
Tax Year 2025
Lot Size 667 Sqft
Acres 0.02
Property Sub-Type Townhouse
Source Arizona Regional Multiple Listing Service (ARMLS)
Location
State AZ
County Maricopa
Community Mosaic At Layton Lakes Condominiums Amd
Area Maricopa
Direction From 202 Santan Fwy, Exit Right on S. Lindsay, Right on Layton Lakes Blvd, Left on S. Renaissance Dr., Drive through gates to 102.
Rooms
Other Rooms Great Room
Master Bathroom Double Sink
Master Bedroom Upstairs
Den/Bedroom Plus 3
Separate Den/Office N
Building
Lot Description None, Desert Back, Desert Front
Story 2
Builder Name The New Home Company
Sewer Public Sewer
Water Public
Architectural Style Contemporary
Structure Type Private Street(s)
New Construction No
Interior
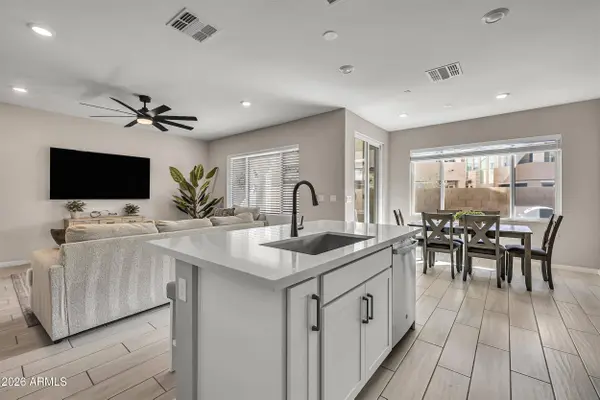
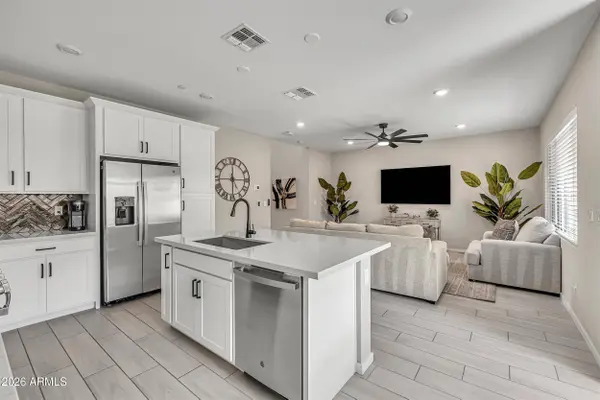
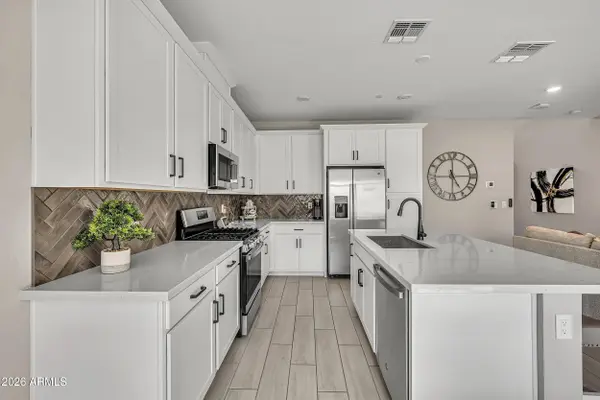
Interior Features Non-laminate Counter, High Speed Internet, Smart Home, Double Vanity, Other, Upstairs, 9+ Flat Ceilings, Vaulted Ceiling(s), Kitchen Island, Pantry, Full Bth Master Bdrm
Heating ENERGY STAR Qualified Equipment, Natural Gas
Cooling HVAC SEER Rating, Central Air, ENERGY STAR Qualified Equipment, Programmable Thmstat
Flooring Carpet, Tile
Fireplace No
Window Features Low-Emissivity Windows,Dual Pane,ENERGY STAR Qualified Windows,Tinted Windows,Vinyl Frame
Appliance Dryer, Washer, Refrigerator, Built-in Microwave, Dishwasher, Disposal, Gas Range, Gas Oven
SPA None
Laundry Upstairs Laundry, Engy Star (See Rmks)
Exterior
Exterior Feature Private Street(s)
Parking Features Garage Door Opener
Garage Spaces 2.0
Garage Description 2.0
Fence Block
Community Features Pool, Lake, Gated, Community Spa, Tennis Court(s), Playground, Biking/Walking Path
Utilities Available SRP
Roof Type Tile,Concrete
Porch Covered Patio(s)
Total Parking Spaces 2
Private Pool No
Schools
Elementary Schools Haley Elementary
Middle Schools Santan Junior High School
High Schools Perry High School
School District Chandler Unified District #80
Others
HOA Name Mosaic Layton Lakes
HOA Fee Include Roof Repair,Insurance,Sewer,Pest Control,Maintenance Grounds,Front Yard Maint,Gas,Trash,Water,Roof Replacement,Maintenance Exterior
Senior Community No
Tax ID 313-23-932
Ownership Condominium
Acceptable Financing VA Loan, Cash, Conventional, 1031 Exchange, FHA
Horse Property N
Disclosures Agency Discl Req, Seller Discl Avail, Vicinity of an Airport
Possession Close Of Escrow
Listing Terms VA Loan, Cash, Conventional, 1031 Exchange, FHA
SIMILAR HOMES FOR SALE
Check for similar Townhouses at price around $500,000 in Gilbert,AZ

Active
$394,999
779 E DORAL Avenue #104, Gilbert, AZ 85297
Listed by Jeffrey Auerbach of eXp Realty3 Beds 2.5 Baths 1,422 SqFt
Active
$439,500
4601 S RENAISSANCE Drive #101, Gilbert, AZ 85297
Listed by Cathy Smith of HomeSmart3 Beds 2.5 Baths 1,422 SqFt
Active
$410,000
779 E DORAL Avenue #101, Gilbert, AZ 85297
Listed by Tiffany Carlson-Richison of Realty ONE Group3 Beds 2.5 Baths 1,422 SqFt
CONTACT