
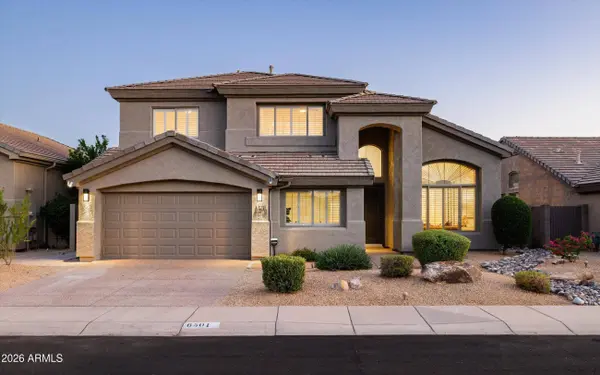
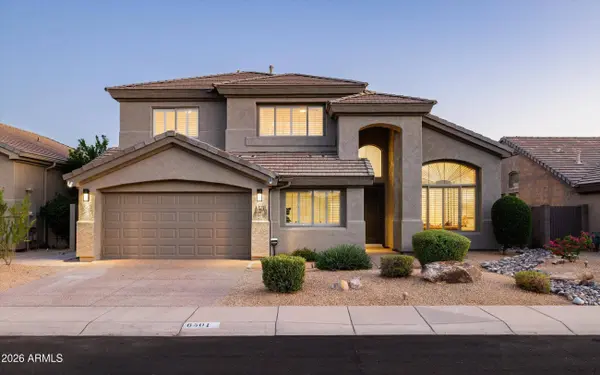
6501 E BETTY ELYSE Lane
Scottsdale, AZ 85254
Open House
Sun Oct 11, 5:00pm - 8:00pm
- 5 Beds
- 2.5 Baths Full Baths: 2 Half Baths: 1
- 2,629 SqFt
- 6,997 Lot Size
- 1996 Year Built
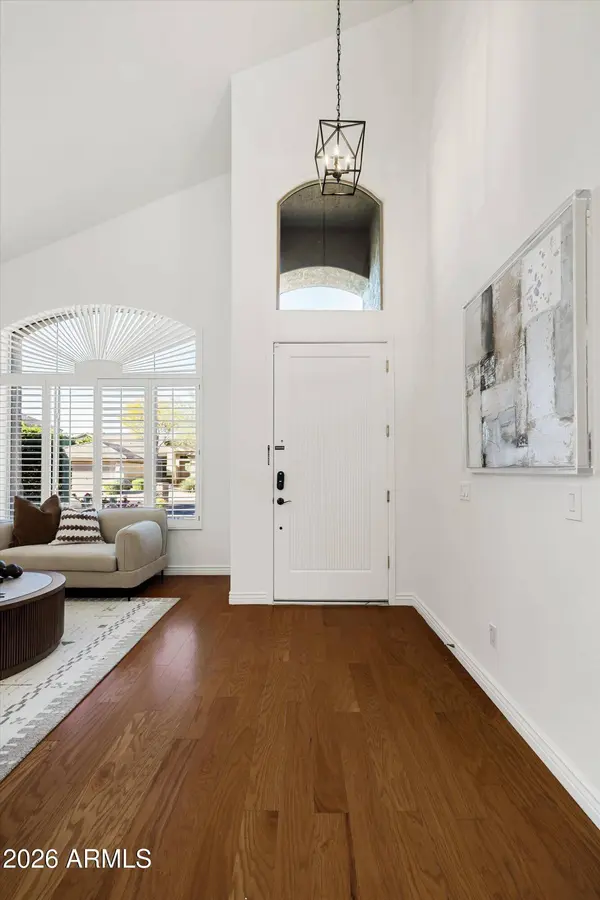
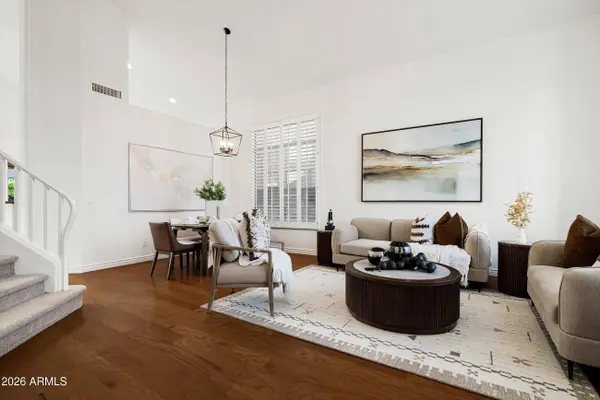
From the moment you enter, soaring two-story ceilings and an abundance of natural light create an impressive sense of scale. The formal living and dining spaces offer an elegant setting for entertaining, while the home transitions effortlessly into its more relaxed everyday living areas. An expansive great room features tall ceilings and south-facing windows, filling the space with beautiful natural light throughout the day.
Overlooking the great room, the kitchen serves as the heart of the home with generous cabinetry, an extended bar area, LG black stainless appliances and a seamless connection to the backyard. Large windows frame views of the pool and landscaping beyond, creating an inviting indoor-outdoor atmosphere ideal for both entertaining and everyday living.
The main-level primary suite is a private retreat with soaring ceilings, a beautifully refreshed bath and an organized walk-in closet. Also on the first floor is a versatile bonus room that can easily function as a home office, fitness room, playroom or additional guest space.
Upstairs, a dramatic staircase opens to a spacious loft, providing another flexible living area well suited for a media room, office, fitness space or lounge. Three generously sized secondary bedrooms complete the upper level, along with an updated hall bath featuring new tile, vanity, lighting and plumbing fixtures.
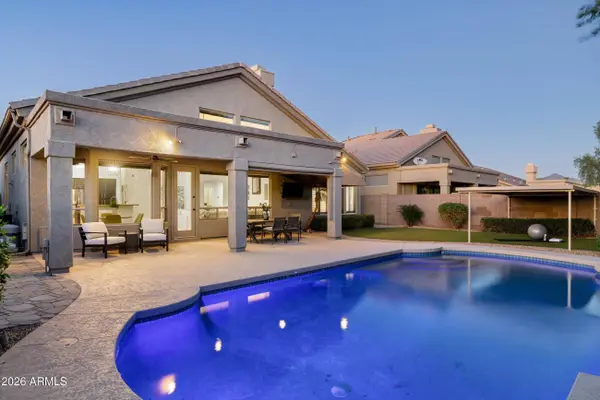
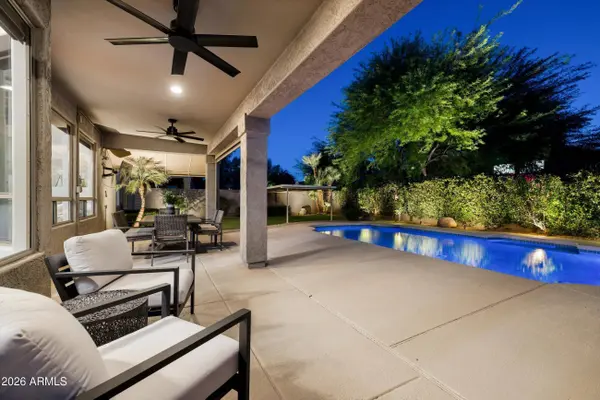
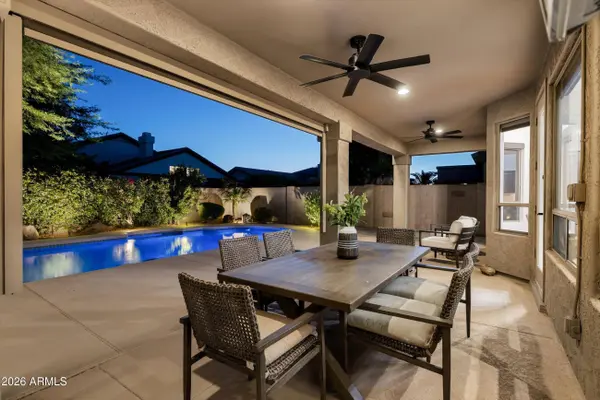
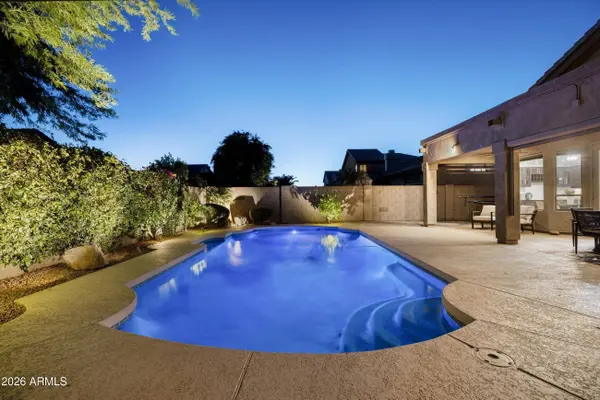
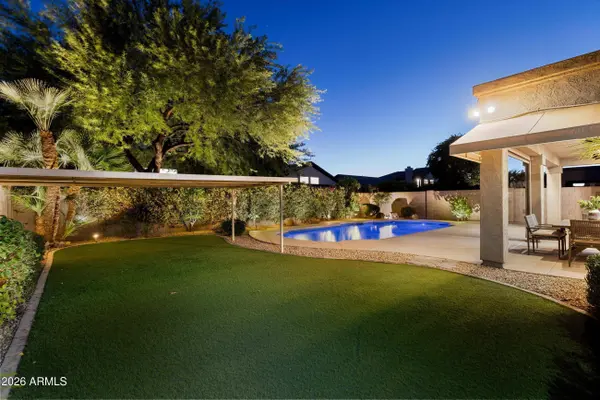
Outside, the backyard feels like a private retreat. A generous covered patio overlooks the sparkling pool, artificial turf and mature landscaping, while a motorized sun shade provides additional comfort throughout the year. An electric pool heater extends the swimming season into the cooler months, and thoughtfully designed outdoor lighting creates an inviting atmosphere after sunset. Citrus trees, flagstone pathways and drought-tolerant landscaping add character to a setting designed for effortless Arizona living.
Beyond its interiors, Betty Elyse has benefited from an extensive list of improvements focused on both aesthetics and long-term ownership. Hardwood flooring has been refinished, the interior and exterior have been freshly painted, upstairs carpeting was replaced in 2026, bathrooms have been refreshed, and updated fixtures and finishes can be found throughout.
Additional Features & Mechanical Improvements: The home features dual HVAC systems, a roof replaced in 2021 with a 15-year warranty, a tankless water heater installed in 2022, and a new whole-home water filtration/RO system with warranty installed in 2026. Additional improvements include Google Nest thermostats, smart home entry and security features, extensive drainage improvements, updated irrigation, termite protection with warranty, epoxy garage flooring and built-in garage storage.
Beautifully maintained, extensively improved and ideally positioned near the Kierland lifestyle, Betty Elyse offers the rare combination of space, comfort and convenience in the heart of North Scottsdale.
VIRTUAL TOUR
GALLERY
PROPERTY DETAIL
Key Details
Property Type Single Family Home
Sub Type Single Family Residence
Listing Status Active
Purchase Type For Sale
Square Footage 2, 629 sqft
Price per Sqft $454
Subdivision Kierland Parcels 10A10C 11
MLS Listing ID 7089474
Style Spanish, Santa Barbara/Tuscan
Bedrooms 5
Full Baths 2
Half Baths 1
HOA Fees $260/Semi-Annually
HOA Y/N Yes
Year Built 1996
Annual Tax Amount $4,916
Tax Year 2025
Lot Size 6,997 Sqft
Acres 0.16
Property Sub-Type Single Family Residence
Source Arizona Regional Multiple Listing Service (ARMLS)
Location
State AZ
County Maricopa
Community Kierland Parcels 10A10C 11
Area Maricopa
Direction East on Greenway, North(Left) on 64th Place, West(Left) on Betty Elyse, Home on left(South)
Rooms
Other Rooms Loft, Great Room
Master Bathroom Double Sink
Master Bedroom Downstairs
Den/Bedroom Plus 7
Separate Den/Office Y
Building
Lot Description North/South Exposure, Sprinklers In Rear, Sprinklers In Front, Desert Back, Desert Front, Grass Back, Auto Timer H2O Front, Auto Timer H2O Back
Story 2
Builder Name UDC
Sewer Public Sewer
Water Public
Architectural Style Spanish, Santa Barbara/Tuscan
New Construction No
Interior
Interior Features High Speed Internet, Granite Counters, Double Vanity, Master Downstairs, Breakfast Bar, Vaulted Ceiling(s), Kitchen Island, Full Bth Master Bdrm, Separate Shwr & Tub
Heating Heat Pump
Cooling Central Air, Ceiling Fan(s)
Flooring Carpet, Tile, Wood
Fireplaces Type Family Room, Gas
Fireplace Yes
Window Features Solar Screens,Dual Pane
Appliance Dryer, Washer, Water Softener Owned, Reverse Osmosis, Refrigerator, Built-in Microwave, Dishwasher, Disposal, Electric Range
SPA None
Exterior
Parking Features Attached Garage, Garage Door Opener, Direct Access
Garage Spaces 2.0
Garage Description 2.0
Fence Back Yard, Block
Pool Outdoor, Play Pool, Heated
Community Features Playground, Biking/Walking Path
Utilities Available APS
Roof Type Tile
Porch Covered Patio(s), Patio
Total Parking Spaces 2
Private Pool Yes
Schools
Elementary Schools Sandpiper Elementary School
Middle Schools Desert Shadows Middle School
High Schools Horizon High School
School District Paradise Valley Unified District
Others
HOA Name Kierland
HOA Fee Include Maintenance Grounds,Street Maint
Senior Community No
Tax ID 215-41-078
Ownership Fee Simple
Acceptable Financing Cash, Conventional
Horse Property N
Disclosures Agency Discl Req, Seller Discl Avail
Possession Close Of Escrow, By Agreement
Listing Terms Cash, Conventional
Virtual Tour https://my.matterport.com/show/?m=jcCPPjB7BVy&mls=1
CONTACT