
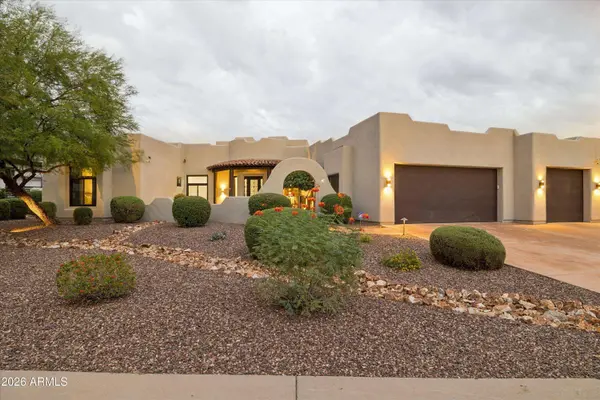
7130 E Saddleback Street #10
Mesa, AZ 85207
- 4 Beds
- 3.5 Baths Full Baths: 3 Half Baths: 1
- 3,451 SqFt
- 0.32 Lot Size
- 2000 Year Built
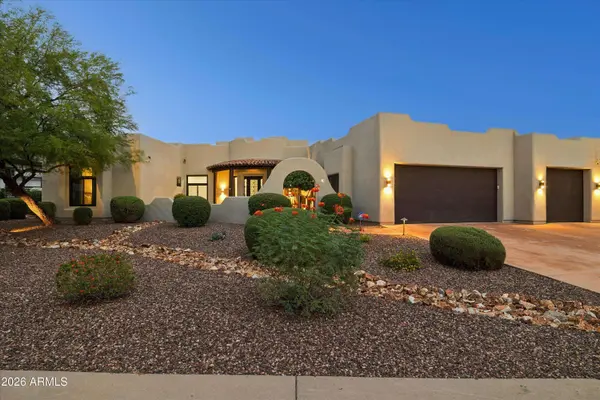
Golf views and sunset evenings in Las Sendas
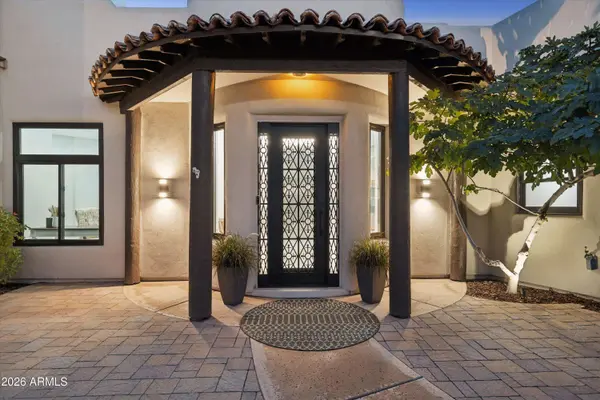
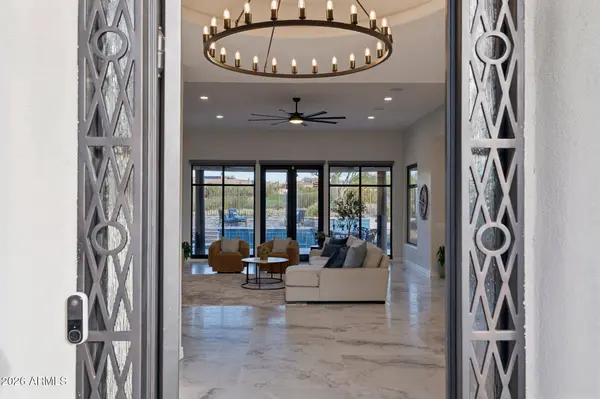
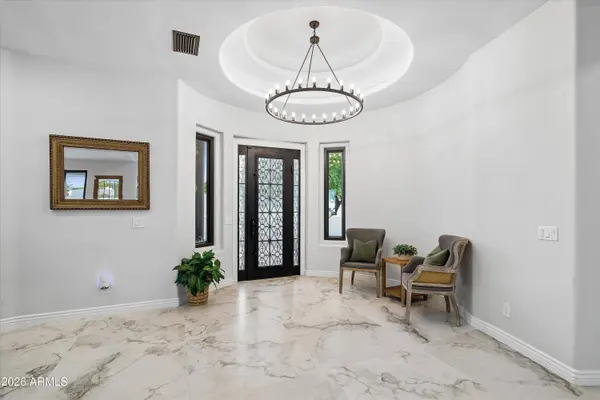
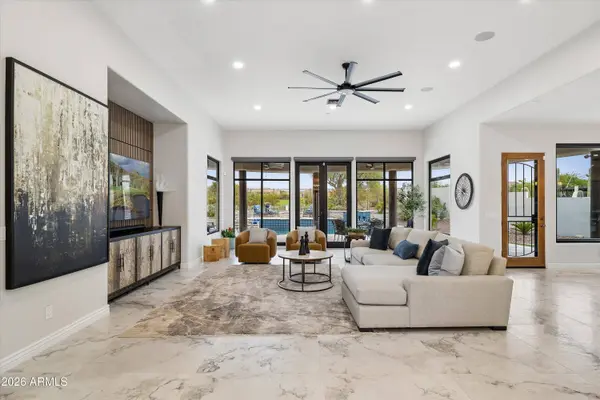
Start with light-filled rooms, a white kitchen and space to linger over coffee. The renovated interiors connect easily with the patio and pool beyond.
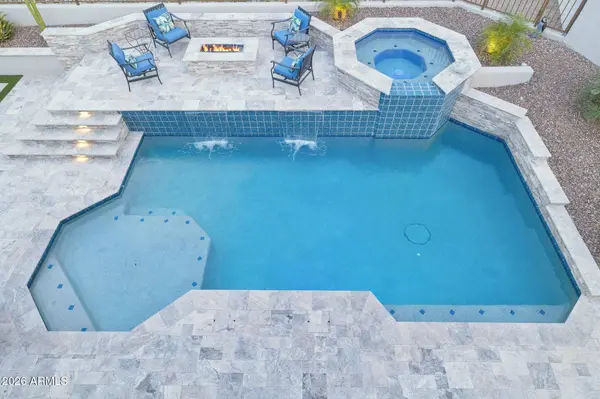
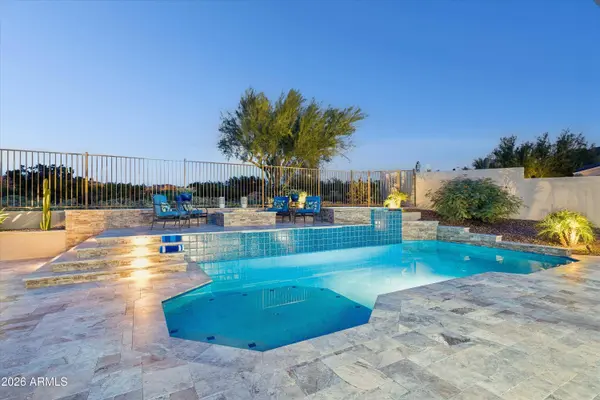
A private pool and spa make the backyard the destination. Above it, an elevated deck opens to fairways and mountain views.
Explore the gallery, then ask Dana for a private showing and the current property details. Some listing images are labeled virtually staged; furnishings and availability should be confirmed.
Does the home have a private pool? Yes, the listing includes a private pool and spa.
Where is the home? In Golf Colony at Las Sendas in Mesa, Arizona.
Listing courtesy of Tannis L McBean, HomeSmart.
Dana Massey · Compass · dana@danamassey.com · 480-818-7554
GALLERY
PROPERTY DETAIL
Key Details
Property Type Single Family Home
Sub Type Single Family Residence
Listing Status Active
Purchase Type For Sale
Square Footage 3, 451 sqft
Price per Sqft $565
Subdivision Golf Colony At Las Sendas
MLS Listing ID 7094129
Style Mid-Century Modern, Ranch, Territorial/Santa Fe
Bedrooms 4
Full Baths 3
Half Baths 1
HOA Fees $534/qua
HOA Y/N Yes
Year Built 2000
Annual Tax Amount $4,135
Tax Year 2026
Lot Size 0.322 Acres
Acres 0.32
Property Sub-Type Single Family Residence
Source Arizona Regional Multiple Listing Service (ARMLS)
Location
State AZ
County Maricopa
Community Golf Colony At Las Sendas
Area Maricopa
Direction North on Power Road, East on Eagle Crest Drive, South on Saddleback Street, turn left into Golf Colony Enclave, follow signs to house number
Rooms
Other Rooms Great Room
Master Bathroom Double Sink
Master Bedroom Split
Den/Bedroom Plus 4
Separate Den/Office N
Building
Lot Description East/West Exposure, Desert Back, Desert Front, On Golf Course, Gravel/Stone Front, Gravel/Stone Back, Auto Timer H2O Front, Auto Timer H2O Back
Story 1
Builder Name UNK
Sewer Public Sewer
Water Public
Architectural Style Mid-Century Modern, Ranch, Territorial/Santa Fe
Structure Type Balcony,Private Street(s),Private Yard,Storage,Built-in Barbecue
New Construction No
Interior
Interior Features Walk-in Pantry, High Speed Internet, Granite Counters, Double Vanity, Eat-in Kitchen, Breakfast Bar, No Interior Steps, Vaulted Ceiling(s), Kitchen Island, Full Bth Master Bdrm, Separate Shwr & Tub
Heating Natural Gas
Cooling HVAC SEER Rating, Central Air, Ceiling Fan(s), ENERGY STAR Qualified Equipment, Programmable Thmstat
Flooring Tile
Fireplace No
Window Features Dual Pane,Mechanical Sun Shds
Appliance Dryer, Washer, Water Softener Owned, Reverse Osmosis, Refrigerator, Built-in Microwave, Dishwasher, Disposal, Gas Cooktop, Built-In Electric Oven
SPA Heated,Private
Exterior
Exterior Feature Balcony, Private Street(s), Private Yard, Storage, Built-in Barbecue
Parking Features Garage Door Opener, Extended Length Garage, Direct Access, Separate Strge Area
Garage Spaces 3.0
Garage Description 3.0
Fence Back Yard, Block, Wrought Iron
Pool Variable Speed Pump, Outdoor, Heated
Community Features Pool, Golf, Pickleball, Community Spa Htd, Tennis Court(s), Playground, Biking/Walking Path, Fitness Center
Utilities Available City Gas
View Desert, Golf Course, Panoramic, Mountain(s)
Roof Type Built-Up,Rolled/Hot Mop
Accessibility Zero-Grade Entry
Porch Covered Patio(s), Patio
Total Parking Spaces 3
Private Pool Yes
Schools
Elementary Schools Las Sendas Elementary School
Middle Schools Fremont Junior High School
High Schools Red Mountain High School
School District Mesa Unified District
Others
HOA Name Las Sendas HOA
HOA Fee Include Maintenance Grounds,Street Maint
Senior Community No
Tax ID 219-17-018
Ownership Fee Simple
Acceptable Financing VA Loan, Cash, Conventional, FHA
Horse Property N
Disclosures Agency Discl Req, Seller Discl Avail
Possession Close Of Escrow
Listing Terms VA Loan, Cash, Conventional, FHA
SIMILAR HOMES FOR SALE
Check for similar Single Family Homes at price around $1,950,000 in Mesa,AZ

Active
$1,159,000
7841 E MCDOWELL Road E, Mesa, AZ 85207
Listed by Susan Poynter of Valley Executives Real Estate5 Beds 3 Baths 2,938 SqFt
Active
$1,985,000
2234 N GILA VERDE --, Mesa, AZ 85207
Listed by Erin Michelle Elliott of West USA Realty5 Beds 5 Baths 5,388 SqFt
Active
$1,599,000
10226 E IRIS Road, Mesa, AZ 85207
Listed by Stephen E Zimmerman of Fulton Grace Realty6 Beds 6 Baths 3,766 SqFt
CONTACT