
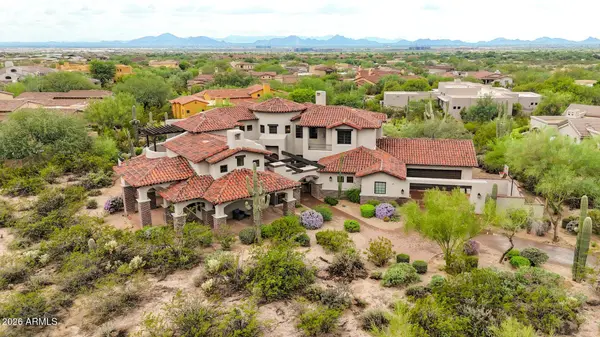
9290 E THOMPSON PEAK Parkway #421
Scottsdale, AZ 85255
Open House
Sun Oct 25, 8:00pm - 11:00pm
- 4 Beds
- 3.5 Baths Full Baths: 3 Half Baths: 1
- 4,827 SqFt
- 0.72 Lot Size
- 1999 Year Built
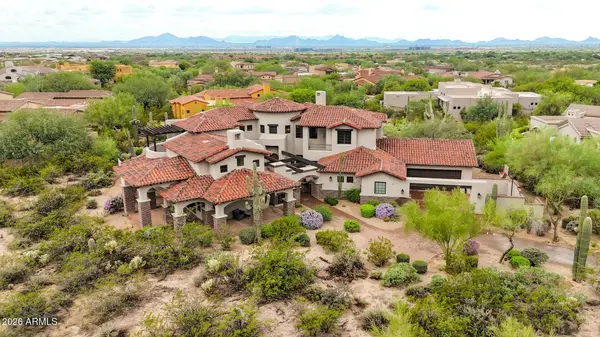
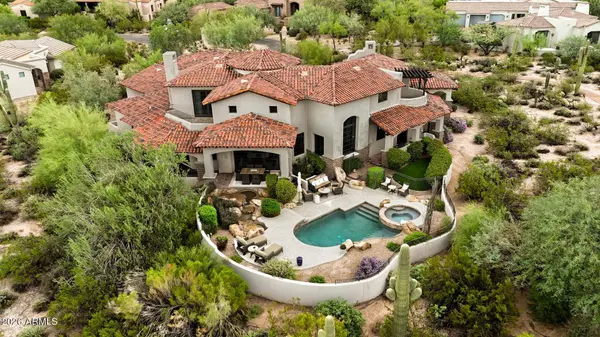
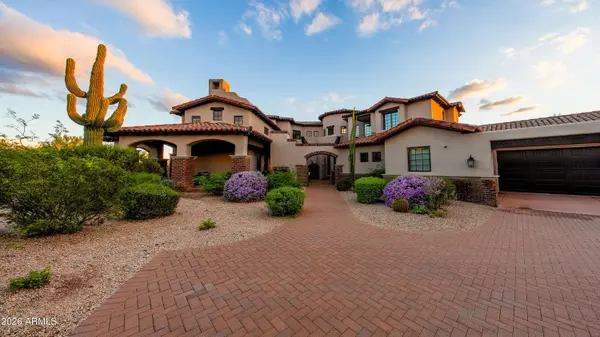
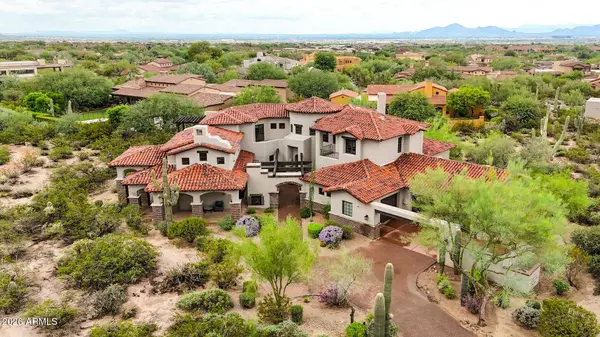
A private desert hideaway in DC Ranch
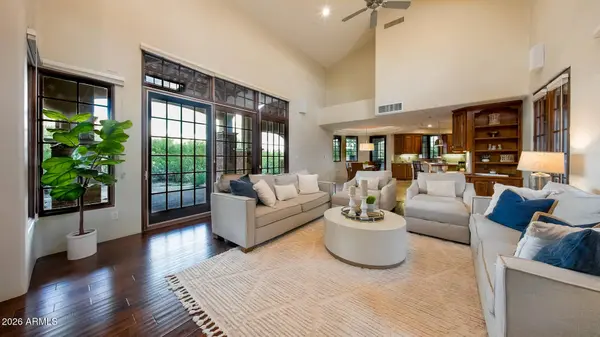
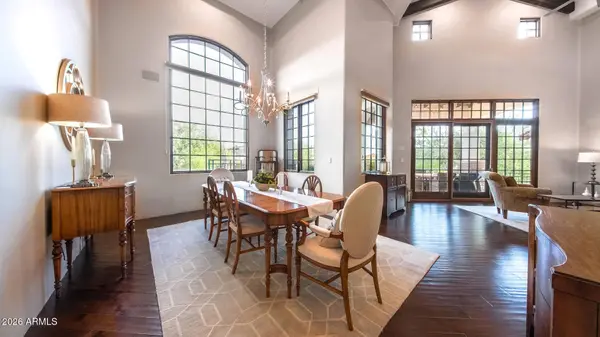
Walls of French doors bring the desert light into the room.
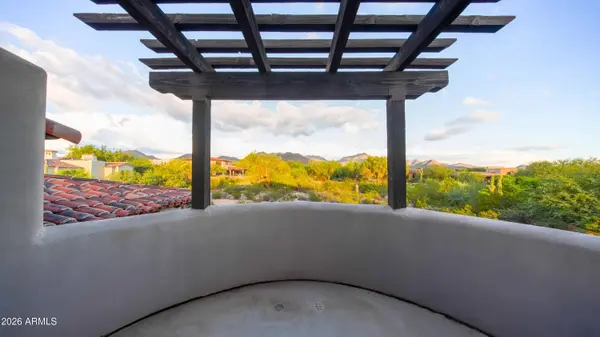
Take the curved staircase up to the balcony as the sky changes color.
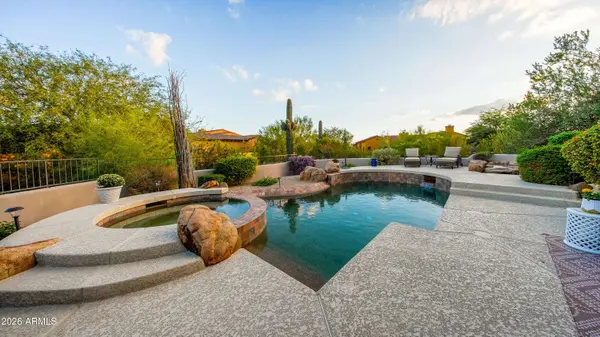
Gather beside the courtyard fireplace, then slip away for a long soak beside the primary bath fireplace.
DC Ranch sits in North Scottsdale near the McDowell Mountains, with parks and trails close by.
What is DC Ranch in Scottsdale?
A master planned community in North Scottsdale near the McDowell Mountains, with parks, trails and the DC Ranch Country Club.
Are there homes with city light views in DC Ranch?
Some hillside and cul-de-sac lots have city light views; this one does.
How do I tour this DC Ranch home?
Comment 9290 on the post or message Dana Massey at Compass, 480-818-7554.
Listing courtesy of Shannon Quagliata, Real Broker.
Dana Massey · Compass · dana@danamassey.com · 480-818-7554
GALLERY
PROPERTY DETAIL
Key Details
Property Type Single Family Home
Sub Type Single Family Residence
Listing Status Active
Purchase Type For Sale
Square Footage 4, 827 sqft
Price per Sqft $724
Subdivision Dc Ranch Country Club In Scottsdale
MLS Listing ID 7081883
Style Santa Barbara/Tuscan
Bedrooms 4
Full Baths 3
Half Baths 1
HOA Fees $428/mo
HOA Y/N Yes
Year Built 1999
Annual Tax Amount $12,809
Tax Year 2025
Lot Size 0.723 Acres
Acres 0.72
Property Sub-Type Single Family Residence
Source Arizona Regional Multiple Listing Service (ARMLS)
Location
State AZ
County Maricopa
Community Dc Ranch Country Club In Scottsdale
Area Maricopa
Direction Take Thompson Peak Parkway East to Desert Camp. (West Gate). Go through guard gate, take a left on Lariat, Right on Cattlewhip, Left on Longhorn, right on Roundup, and home is at the end of the culdesac.
Rooms
Other Rooms Great Room, Family Room
Master Bathroom Double Sink
Master Bedroom Split
Den/Bedroom Plus 5
Separate Den/Office Y
Building
Lot Description Borders Common Area, Adjacent to Wash, North/South Exposure, Sprinklers In Rear, Sprinklers In Front, Corner Lot, Desert Back, Desert Front, Cul-De-Sac, Synthetic Grass Back, Auto Timer H2O Front, Auto Timer H2O Back
Story 2
Builder Name Salcito Custom Homes
Sewer Public Sewer, Sewer in & Cnctd
Water Public
Architectural Style Santa Barbara/Tuscan
Structure Type Balcony,Private Street(s),Private Yard,Sport Court(s),Built-in Barbecue
New Construction No
Interior
Interior Features Walk-in Pantry, Non-laminate Counter, High Speed Internet, Granite Counters, Double Vanity, Master Downstairs, Eat-in Kitchen, Breakfast Bar, Central Vacuum, Vaulted Ceiling(s), Wet Bar, Kitchen Island, Pantry, 3/4 Bath Master Bdrm, Full Bth Master Bdrm, Separate Shwr & Tub, Tub with Jets
Heating Natural Gas
Cooling Central Air, Ceiling Fan(s), Programmable Thmstat
Flooring Carpet, Stone, Tile, Wood
Fireplaces Type Two Way Fireplace, Exterior Fireplace, Living Room, Master Bedroom, Gas
Fireplace Yes
Window Features Dual Pane
Appliance Dryer, Washer, Water Softener Owned, Reverse Osmosis, Refrigerator, Built-in Microwave, Dishwasher, Disposal, Electric Range, Electric Cooktop
SPA Heated,Private
Laundry Inside
Exterior
Exterior Feature Balcony, Private Street(s), Private Yard, Sport Court(s), Built-in Barbecue
Parking Features Attached Garage, Garage Door Opener, Extended Length Garage, Direct Access, Attch'd Gar Cabinets
Garage Spaces 3.5
Garage Description 3.5
Fence Perimeter, Back Yard, Block, Wrought Iron
Pool Outdoor, Play Pool
Community Features Golf, Pickleball, Gated, Community Spa, Community Spa Htd, Guarded Entry, Tennis Court(s), Playground, Biking/Walking Path, Fitness Center
Utilities Available APS
View Desert, Panoramic, City Lights, Mountain(s)
Roof Type Tile
Porch Covered Patio(s), Patio
Total Parking Spaces 3
Private Pool Yes
Schools
Elementary Schools Copper Ridge School
Middle Schools Copper Ridge School
High Schools Chaparral High School
School District Scottsdale Unified District
Others
HOA Name DC RANCH
HOA Fee Include Maintenance Grounds,Street Maint
Senior Community No
Tax ID 217-62-042
Ownership Fee Simple
Acceptable Financing Cash, Conventional
Horse Property N
Disclosures Agency Discl Req, Seller Discl Avail
Possession Close Of Escrow, By Agreement
Listing Terms Cash, Conventional
SIMILAR HOMES FOR SALE
Check for similar Single Family Homes at price around $3,499,000 in Scottsdale,AZ

Active
$4,000,000
11550 E Paradise Lane, Scottsdale, AZ 85255
Listed by Robert Mattisinko of Berkshire Hathaway HomeServices Arizona Properties6 Beds 6.5 Baths 5,588 SqFt
Active
$2,095,000
25232 N HORSESHOE Trail, Scottsdale, AZ 85255
Listed by Dane Emmer of Delex Realty3 Beds 3 Baths 1,987 SqFt
Pending
$2,736,360
12668 E JUAN TABO Road, Scottsdale, AZ 85255
Listed by Alicia Cast of Toll Brothers Real Estate4 Beds 4.5 Baths 4,152 SqFt
CONTACT