
9820 E THOMPSON PEAK Parkway #703
Scottsdale, AZ 85255
- 5 Beds
- 6 Baths Full Baths: 5 Half Baths: 2
- 10,196 SqFt
- 1.3 Lot Size
- 2021 Year Built
Glass, wine and desert views in DC Ranch, Scottsdale
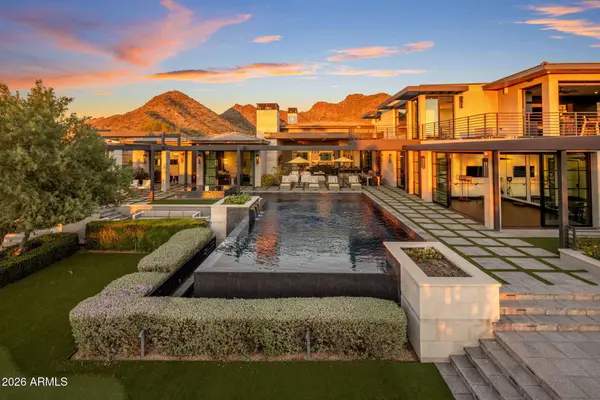
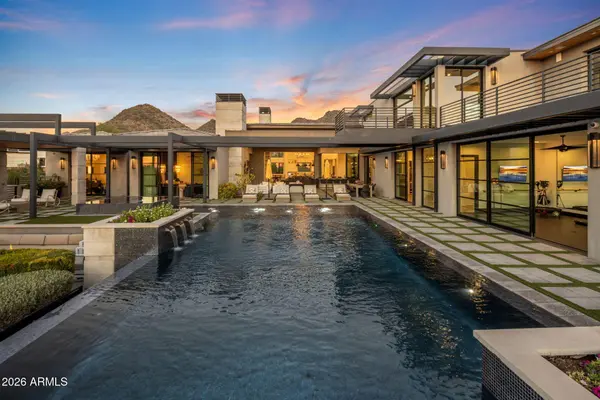
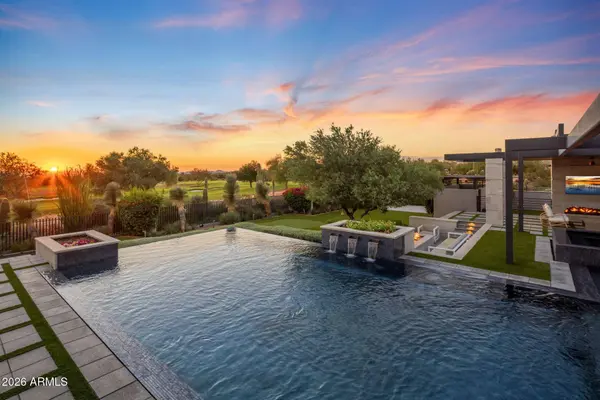
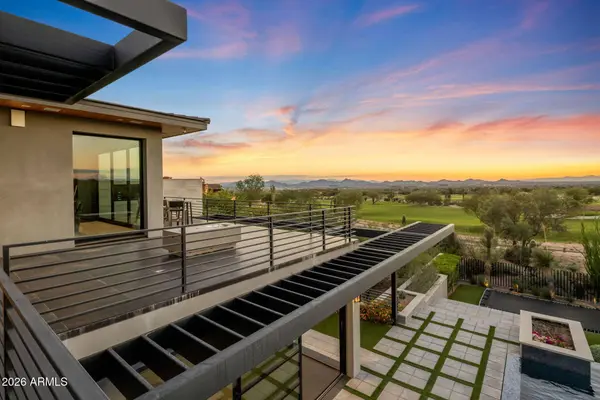
The glass wine display is part of the room, with the living spaces opening toward the desert through broad walls of glass. Light and the landscape do much of the decorating here.
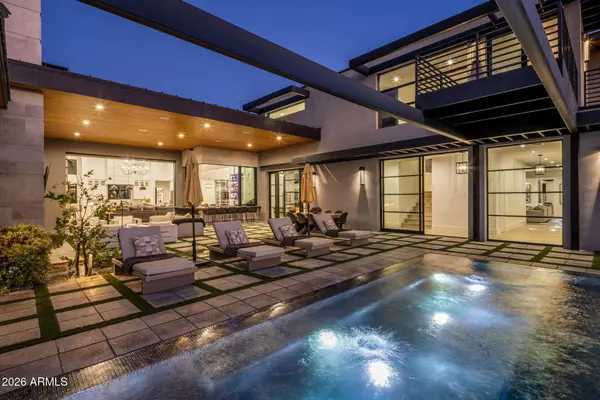
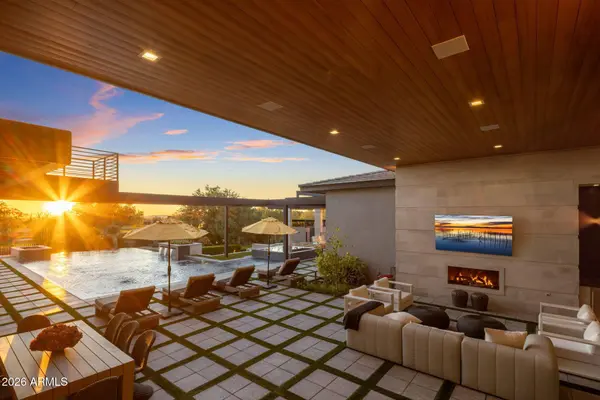
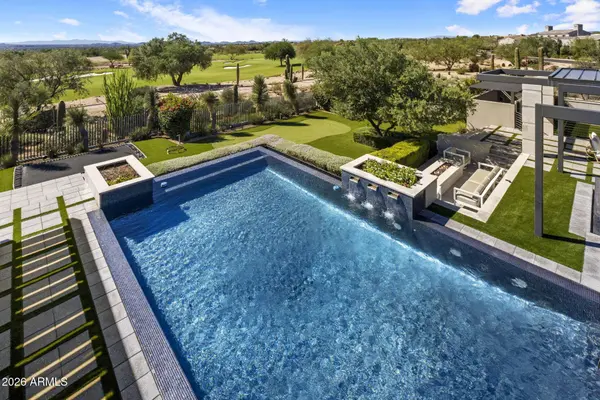
The pool terrace gives an evening gathering its own setting. Inside, the main kitchen and separate preparation space leave room for entertaining at a larger scale.
For a private tour, contact Dana using the form below or call 480-818-7554.
How do I see the home? Dana can help arrange a private showing.
Where can I see the current price and property details? The listing details on this page show the current MLS information.
Listing courtesy of Allan J. Macdonald, Russ Lyon Sotheby's International Realty.
Dana Massey · Compass · dana@danamassey.com · 480-818-7554
GALLERY
PROPERTY DETAIL
Key Details
Property Type Single Family Home
Sub Type Single Family Residence
Listing Status Active
Purchase Type For Sale
Square Footage 10, 196 sqft
Price per Sqft $1,373
Subdivision Dc Ranch
MLS Listing ID 7096685
Style Contemporary
Bedrooms 5
Full Baths 5
Half Baths 2
HOA Fees $428/mo
HOA Y/N Yes
Year Built 2021
Annual Tax Amount $24,322
Tax Year 2025
Lot Size 1.302 Acres
Acres 1.3
Property Sub-Type Single Family Residence
Source Arizona Regional Multiple Listing Service (ARMLS)
Location
State AZ
County Maricopa
Community Dc Ranch
Area Maricopa
Direction Thompson. Peak Pkwy E. from Pima to 2nd Desert Camp, go N to Guard Gate. for Directions to 703.
Rooms
Other Rooms Guest Qtrs-Sep Entrn, Loft, BonusGame Room
Master Bathroom Double Sink
Master Bedroom Split
Den/Bedroom Plus 8
Separate Den/Office Y
Building
Lot Description Borders Common Area, Sprinklers In Rear, Sprinklers In Front, Desert Back, Desert Front, On Golf Course, Cul-De-Sac, Synthetic Grass Back, Auto Timer H2O Front, Auto Timer H2O Back
Story 1
Builder Name Seven Development LLC
Sewer Public Sewer
Water Public
Architectural Style Contemporary
Structure Type Balcony,Private Street(s),Private Yard,Storage,Built-in Barbecue
New Construction No
Interior
Interior Features Walk-in Pantry, Quartz Countertops, High Speed Internet, Double Vanity, Master Downstairs, Eat-in Kitchen, Breakfast Bar, 9+ Flat Ceilings, Wet Bar, Kitchen Island, Pantry, Full Bth Master Bdrm, Separate Shwr & Tub
Heating Zoned, Heat Pump, Forced Air, Natural Gas
Cooling Central Air, Ceiling Fan(s), Ductless, Programmable Thmstat
Flooring Carpet, Stone, Tile, Wood
Fireplaces Type Fire Pit, Exterior Fireplace, Family Room, Living Room, Master Bedroom, Gas
Fireplace Yes
Window Features Screens,Dual Pane
Appliance Stacked Washer/Dryer, Dryer, Washer, Water Softener Owned, Reverse Osmosis, Refrigerator, Built-in Microwave, Dishwasher, Disposal, Gas Range, Water Softener Rented, Gas Cooktop, Built-In Gas Oven, Water Purifier
SPA Heated,Private
Laundry Inside
Exterior
Exterior Feature Balcony, Private Street(s), Private Yard, Storage, Built-in Barbecue
Parking Features Attached Garage, Garage Door Opener, Extended Length Garage, Direct Access, Attch'd Gar Cabinets, Separate Strge Area, Side Vehicle Entry, Temp Controlled, Golf Cart Garage
Garage Spaces 4.0
Garage Description 4.0
Fence Back Yard, Block, Wrought Iron
Pool Variable Speed Pump, Outdoor, Heated
Community Features Pool, Pickleball, Community Spa Htd, Community Media Room, Guarded Entry, Tennis Court(s), Playground, Biking/Walking Path, Fitness Center
Utilities Available APS
View City, Golf Course, City Lights, Mountain(s)
Roof Type Tile,Built-Up
Accessibility Hallways 36in Wide
Porch Covered Deck, Covered Patio(s), Patio
Total Parking Spaces 4
Private Pool Yes
Schools
Elementary Schools Copper Ridge School
Middle Schools Copper Ridge School
High Schools Chaparral High School
School District Scottsdale Unified District
Others
HOA Name DC Ranch Association
HOA Fee Include Maintenance Grounds,Street Maint
Senior Community No
Tax ID 217-62-681
Ownership Fee Simple
Acceptable Financing Cash, Conventional
Horse Property N
Disclosures Agency Discl Req, Seller Discl Avail, Flood Elevation Certificate
Possession Close Of Escrow, By Agreement
Listing Terms Cash, Conventional
Virtual Tour https://vimeo.com/1237852343?share=copy&fl=sv&fe=ci
SIMILAR HOMES FOR SALE
Check for similar Single Family Homes at price around $14,000,000 in Scottsdale,AZ

Active
$8,990,000
10324 E CALLE DE LAS BRISAS --, Scottsdale, AZ 85255
Listed by Maximilian Schopen De Melo of Local Luxury Christie's International Real Estate4 Beds 5.5 Baths 9,712 SqFt
Active
$7,995,000
9021 E RIMROCK Drive, Scottsdale, AZ 85255
Listed by Anthony Turco of Compass5 Beds 6 Baths 6,792 SqFt
Active
$12,649,000
9402 E Diamond Rim Drive, Scottsdale, AZ 85255
Listed by Lisa Westcott of RETSY6 Beds 8 Baths 9,652 SqFt
CONTACT