
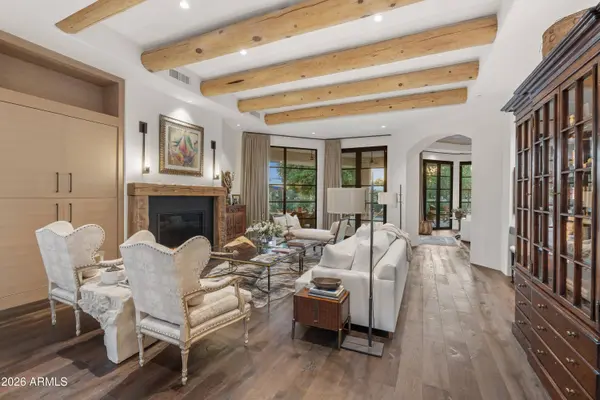
9894 N 79TH Place
Scottsdale, AZ 85258
- 5 Beds
- 5.5 Baths Full Baths: 5 Half Baths: 1
- 4,464 SqFt
- 0.26 Lot Size
- 1999 Year Built
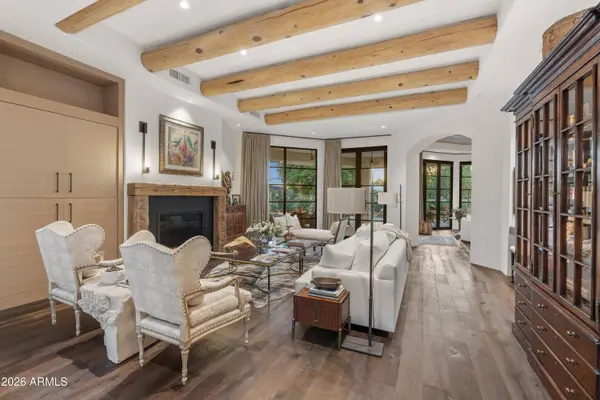
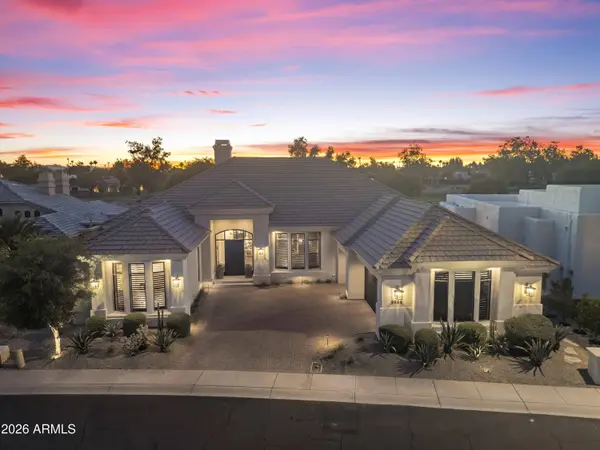
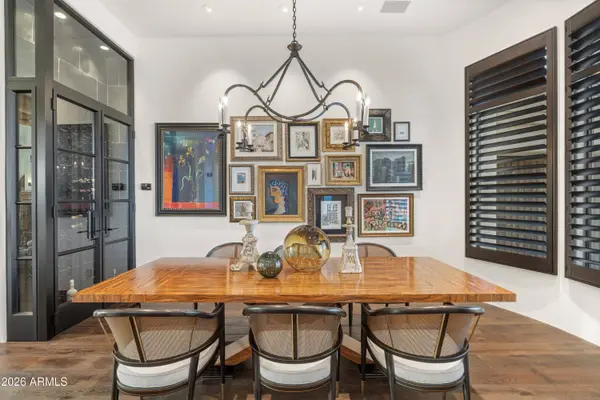
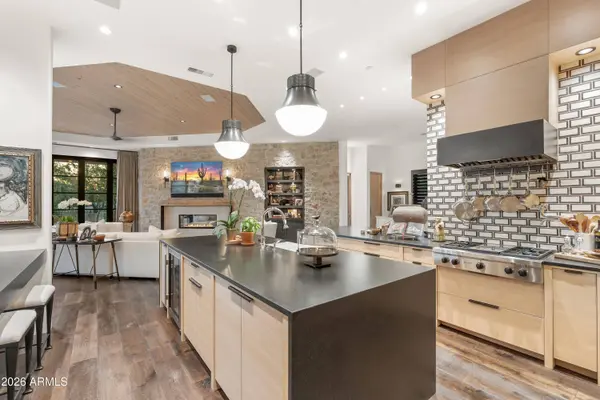
Outdoors, broad shaded loggias, a built-in grill, and a Big Green Egg island frame a sparkling pool set against tranquil golf course and mountain views. The primary suite serves as a serene retreat with a spa-inspired bath and lavish walk-in closet. Complete with five en-suite bedrooms, five-and-a-half baths, and an air-conditioned three-car garage, this exceptional estate offers an unrivaled convergence of style, privacy, and prestige.
As a homeowner, you'll have access to a private clubhouse featuring a resort-style swimming pool, fitness center with classes, tennis and pickleball courts, and thoughtfully designed social spaces including a bar, wine room, card rooms, and board room. All of this is ideally positioned near the shopping, dining, and entertainment of Paradise Valley and Scottsdale, with convenient access to Old Town Scottsdale and the Loop 101. Whether the day calls for activity or relaxation, the community is designed to support both.
North Meadows at Gainey is uniquely intimate and privately gated.
GALLERY
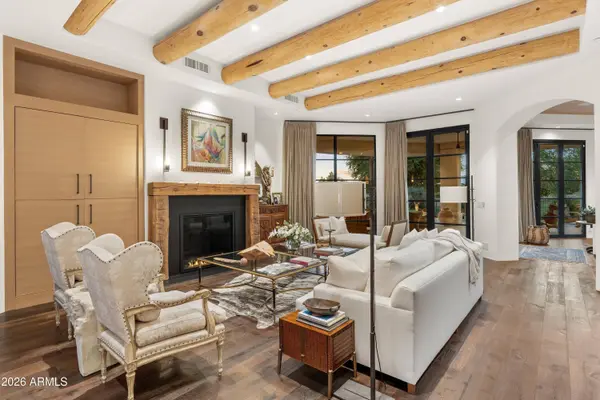
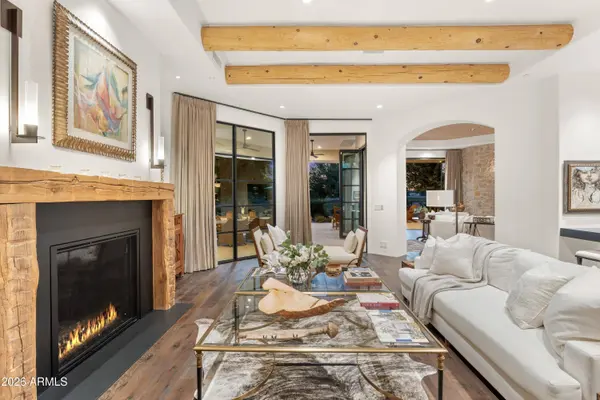
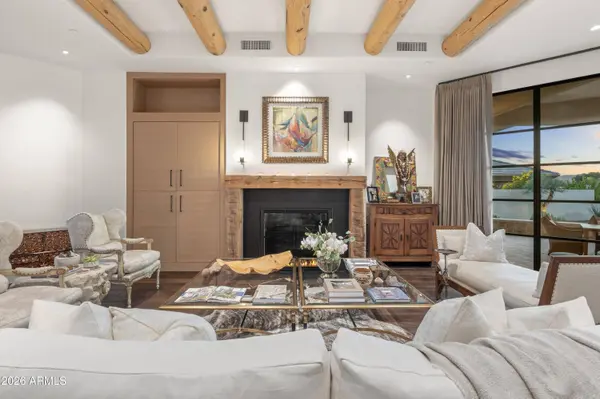
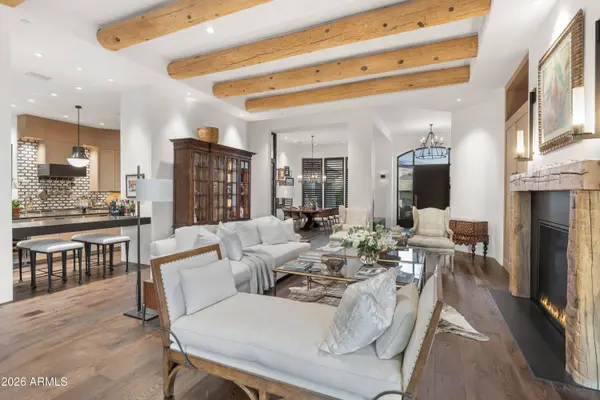
PROPERTY DETAIL
Key Details
Property Type Single Family Home
Sub Type Single Family Residence
Listing Status Active
Purchase Type For Sale
Square Footage 4, 464 sqft
Price per Sqft $1,008
Subdivision Gainey Ranch North Meadow
MLS Listing ID 7098186
Style Santa Barbara/Tuscan
Bedrooms 5
Full Baths 5
Half Baths 1
HOA Fees $468/mo
HOA Y/N Yes
Year Built 1999
Annual Tax Amount $11,062
Tax Year 2025
Lot Size 0.261 Acres
Acres 0.26
Property Sub-Type Single Family Residence
Source Arizona Regional Multiple Listing Service (ARMLS)
Location
State AZ
County Maricopa
Community Gainey Ranch North Meadow
Area Maricopa
Direction From Scottsdale Rd, E on Mountain View, N on Meadow gate. Gate on North side of road. Dial 000 for guard access. Straight through gate, road curves to the left, Turn left at stop sign--property on right.
Rooms
Other Rooms Library-Blt-in Bkcse, Family Room
Master Bathroom Double Sink
Master Bedroom Split
Den/Bedroom Plus 6
Separate Den/Office N
Building
Lot Description East/West Exposure, Sprinklers In Rear, Sprinklers In Front, On Golf Course, Cul-De-Sac, Auto Timer H2O Front, Auto Timer H2O Back
Story 1
Builder Name Nance Construction
Sewer Public Sewer
Water Public
Architectural Style Santa Barbara/Tuscan
Structure Type Private Street(s),Private Yard,Built-in Barbecue
New Construction No
Interior
Interior Features Quartz Countertops, High Speed Internet, Smart Home, Double Vanity, Eat-in Kitchen, Breakfast Bar, 9+ Flat Ceilings, Central Vacuum, No Interior Steps, Wet Bar, Kitchen Island, Pantry, Full Bth Master Bdrm, Separate Shwr & Tub, Tub with Jets
Heating Electric
Cooling Central Air, Ceiling Fan(s), Programmable Thmstat
Flooring Tile, Wood
Fireplaces Type Fire Pit, Family Room, Living Room, Gas
Fireplace Yes
Window Features Screens,Skylight(s)
Appliance Dryer, Washer, Water Softener Owned, Reverse Osmosis, Refrigerator, Built-in Microwave, Dishwasher, Disposal, Gas Range, Electric Oven, Gas Cooktop
SPA Private
Laundry Inside
Exterior
Exterior Feature Private Street(s), Private Yard, Built-in Barbecue
Parking Features Garage Door Opener, Attch'd Gar Cabinets
Garage Spaces 3.0
Garage Description 3.0
Fence Block, Wrought Iron
Pool Variable Speed Pump, Play Pool, Fenced
Community Features Pool, Golf, Gated, Community Spa, Community Spa Htd, Biking/Walking Path, Fitness Center
Utilities Available APS
View Golf Course, Mountain(s)
Roof Type Tile
Accessibility Accessible Door 2013 32in Wide
Porch Covered Patio(s), Patio
Total Parking Spaces 3
Private Pool Yes
Schools
Elementary Schools Cochise Elementary School
Middle Schools Cocopah Middle School
High Schools Chaparral High School
School District Scottsdale Unified District
Others
HOA Name GRCA
HOA Fee Include Maintenance Grounds,Street Maint
Senior Community No
Tax ID 175-47-259
Ownership Fee Simple
Acceptable Financing Cash, Conventional, Trade
Horse Property N
Disclosures Agency Discl Req, Seller Discl Avail
Possession By Agreement
Listing Terms Cash, Conventional, Trade
SIMILAR HOMES FOR SALE
Check for similar Single Family Homes at price around $4,500,000 in Scottsdale,AZ

Active
$2,250,000
8150 E APPALOOSA Trail, Scottsdale, AZ 85258
Listed by Brian Keller of My Home Group Real Estate4 Beds 3 Baths 3,204 SqFt
Pending
$2,495,000
7631 E VIA DEL PLACITO --, Scottsdale, AZ 85258
Listed by Sherri L Plotke of Arizona Golf & Sun Properties4 Beds 4.5 Baths 4,108 SqFt
Open House
$5,650,000
7475 E GAINEY RANCH Road #7, Scottsdale, AZ 85258
Listed by Scott Grigg of Grigg's Group Powered by The Altman Brothers5 Beds 6 Baths 7,750 SqFt
CONTACT